Sign In or Create a Free Account to see full details of this property
Key Facts
Key facts for 81 Shady Pine Circle
Property Type
Townhome, 2-Storey
Parking
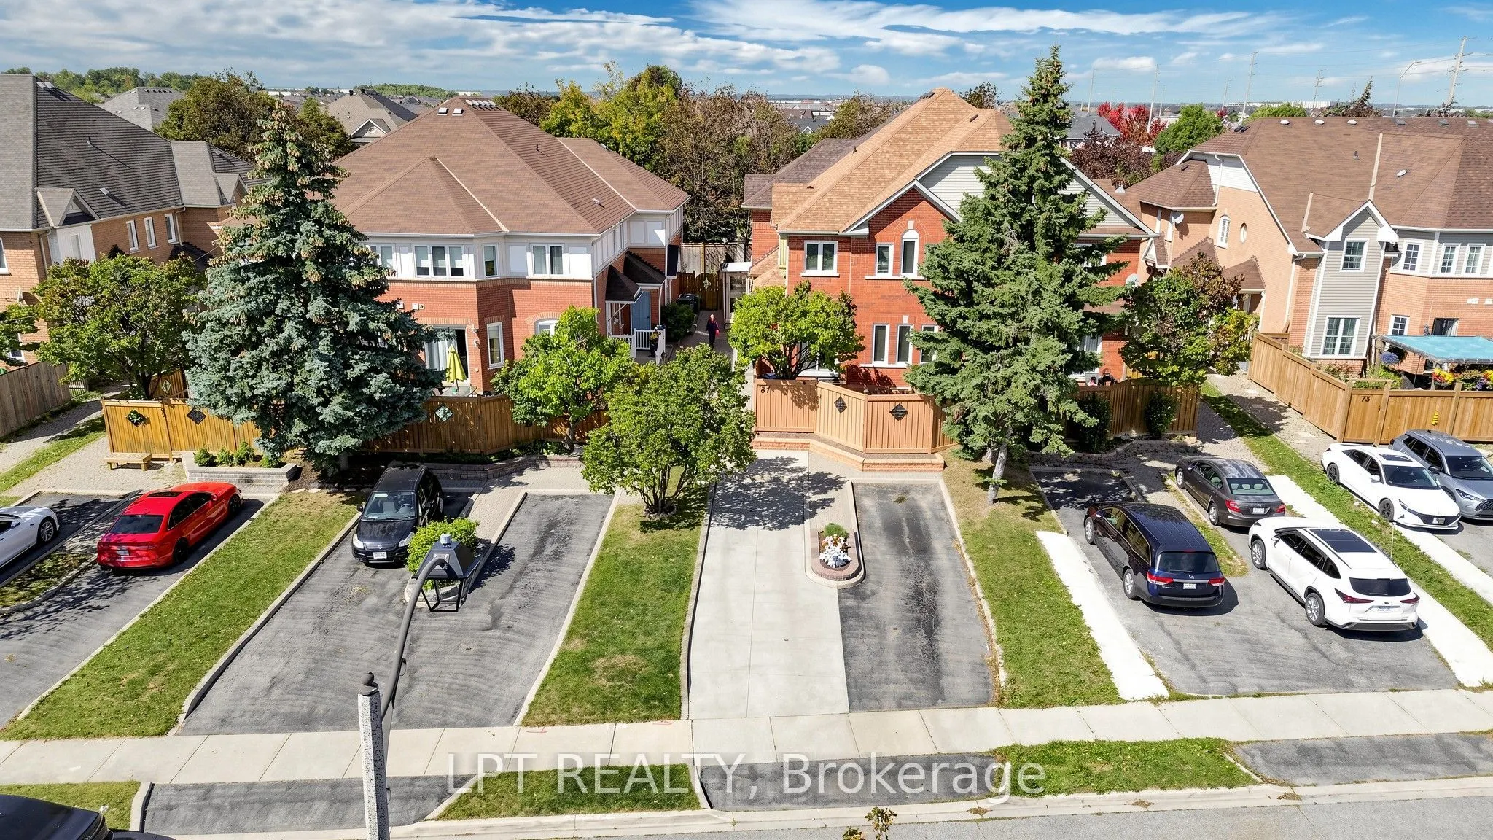
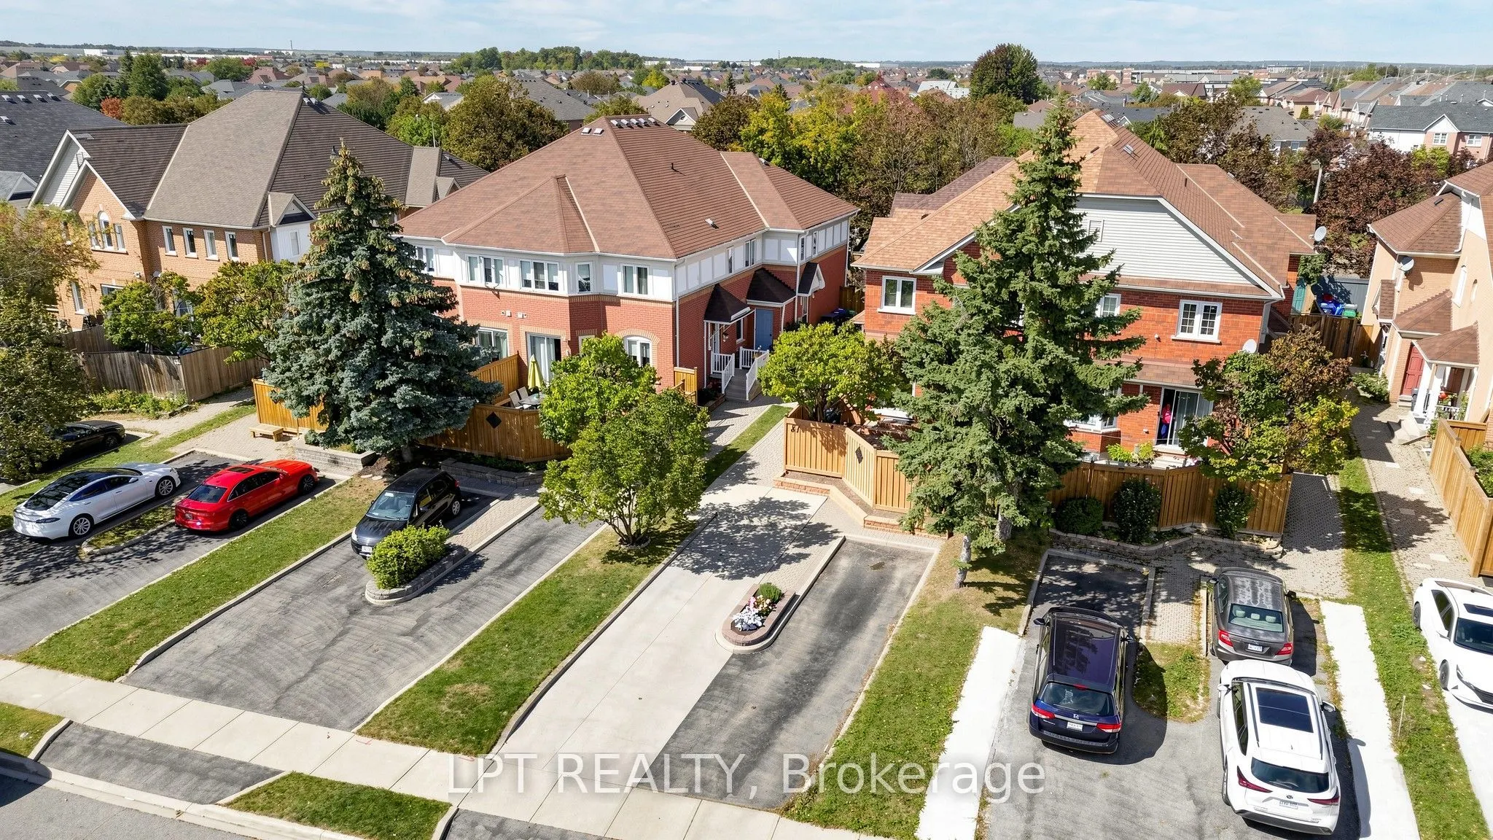
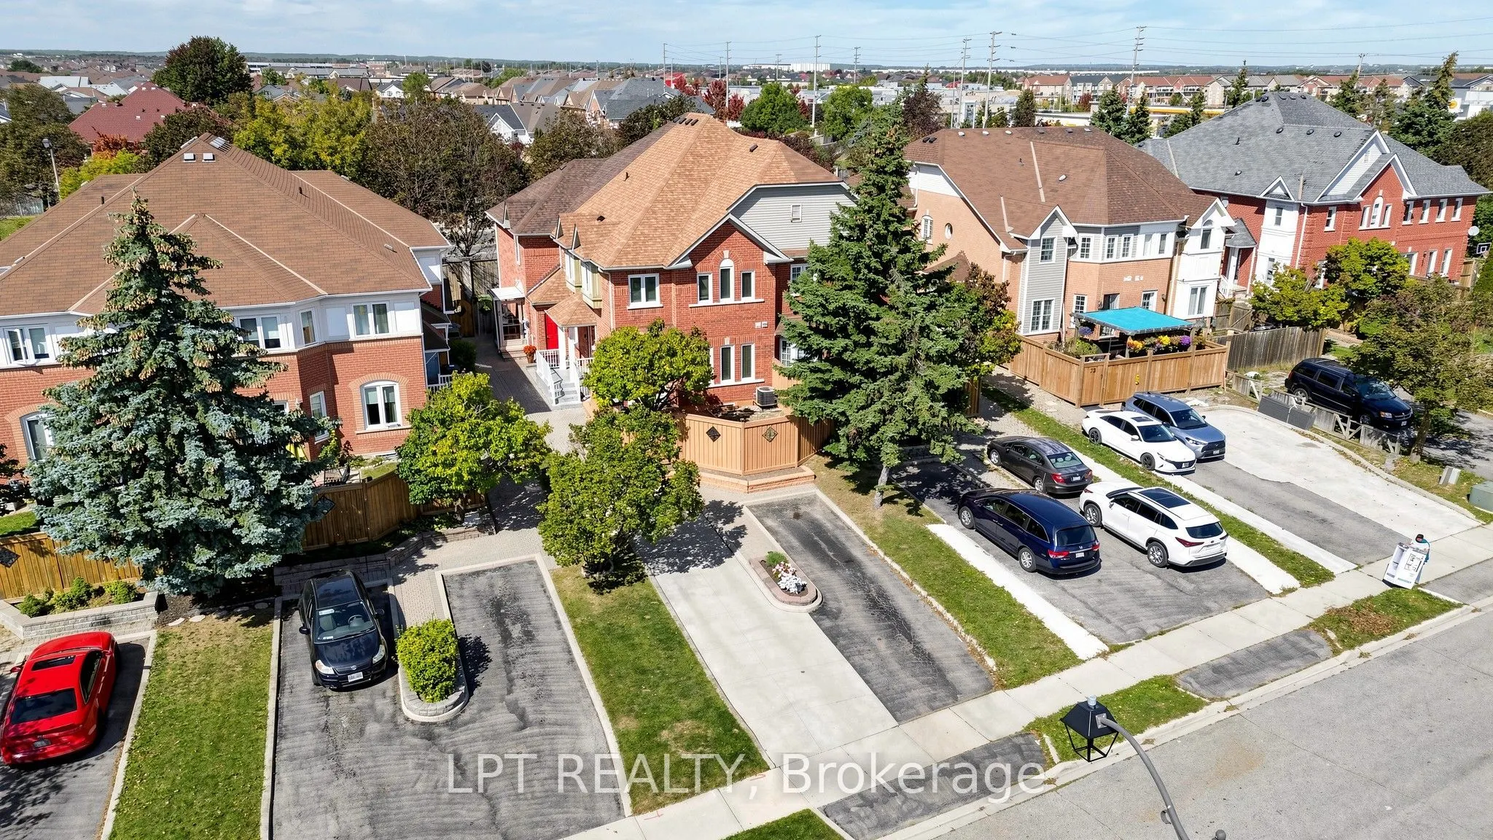
None 0 garage, 2 parking
MLS #
W13842820
Size
1100-1500 sqft
Basement
Finished
Listed on
2026-09-30
Lot size
17 x 96.68
Tax
$4,671 /yr
Days on Market
13
Approximate Age
-
Maintenance Fee
-
Description
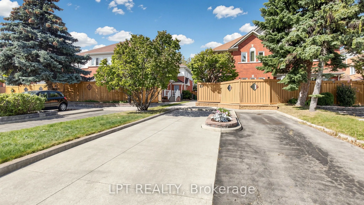
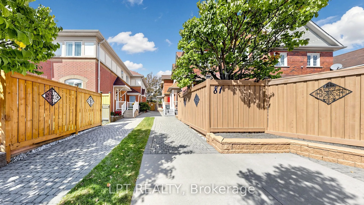
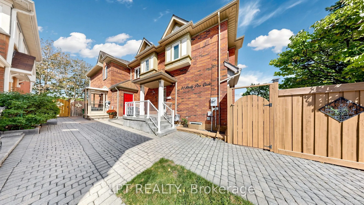
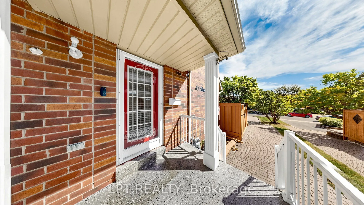
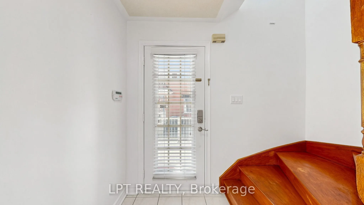
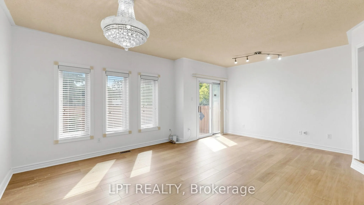
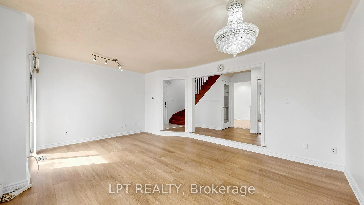
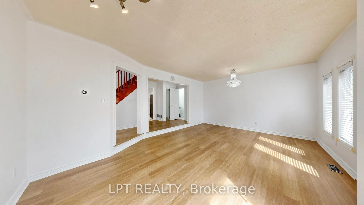
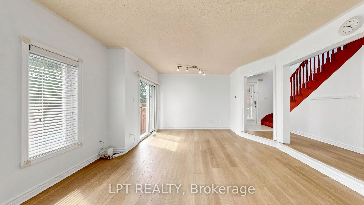
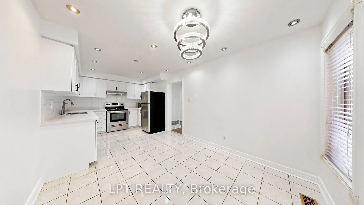
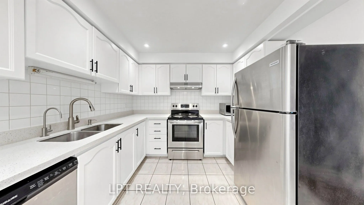
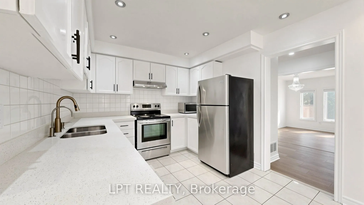
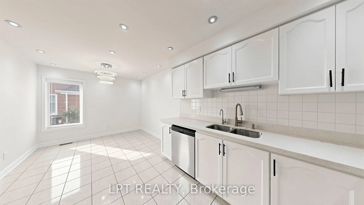
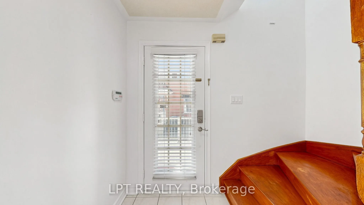
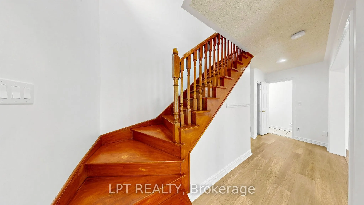
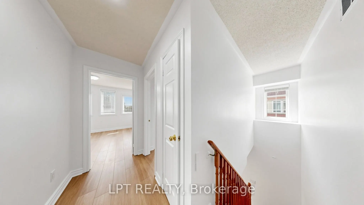
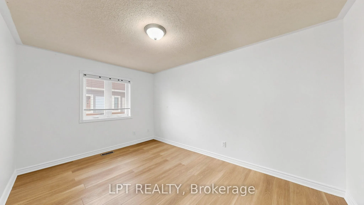
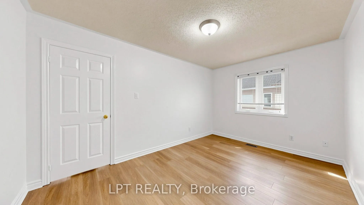
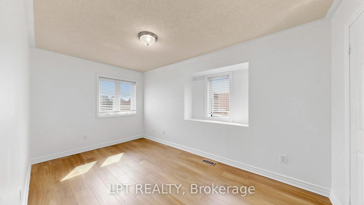
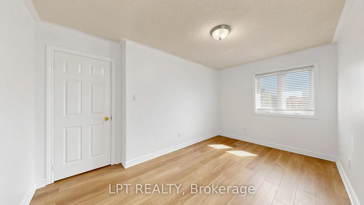
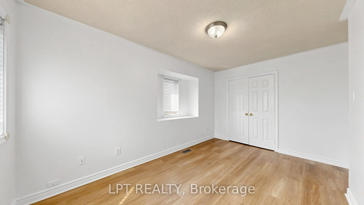
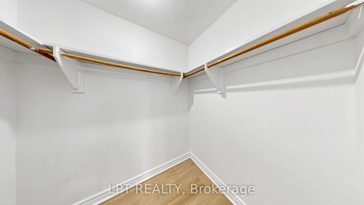
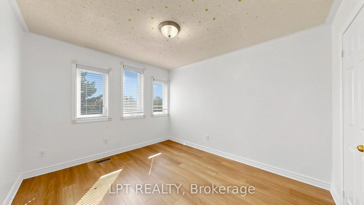
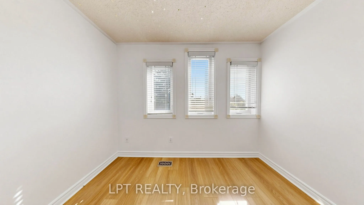
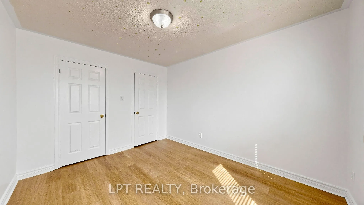
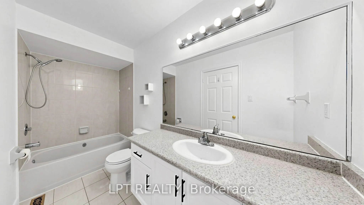
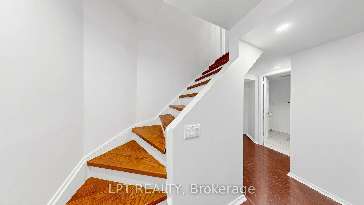
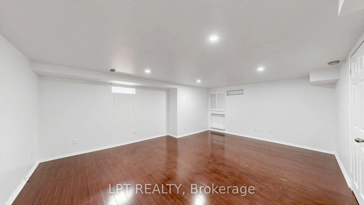
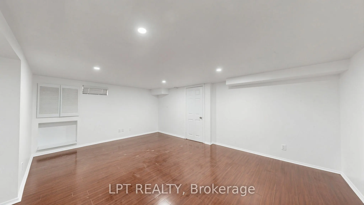
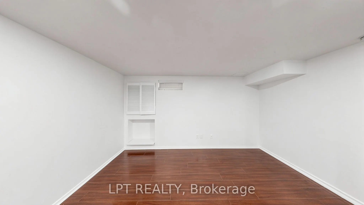
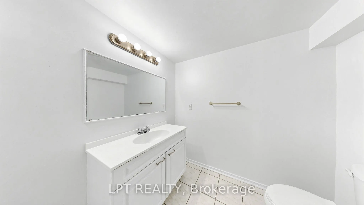
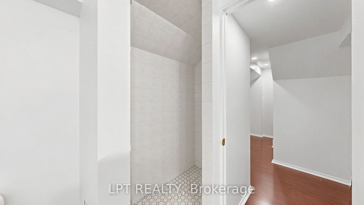
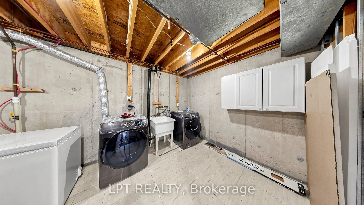
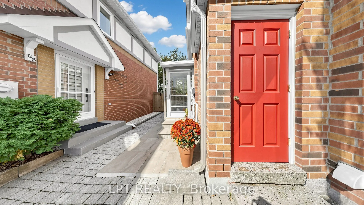
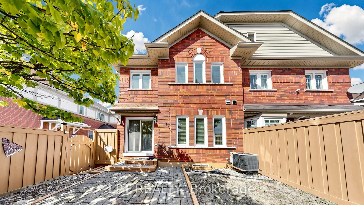
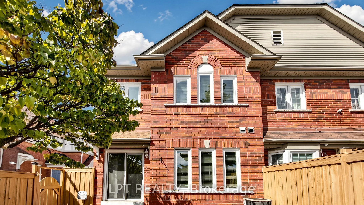
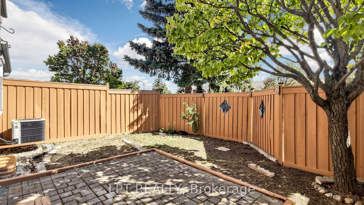
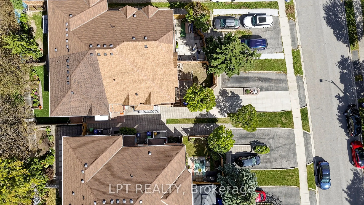
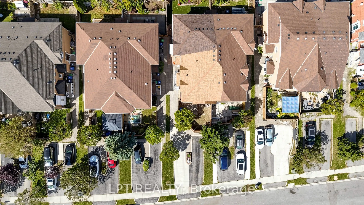
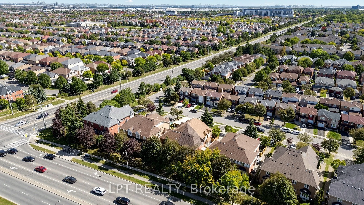
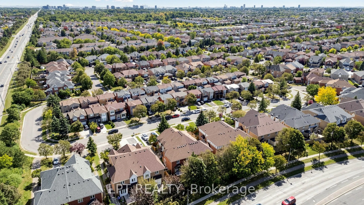
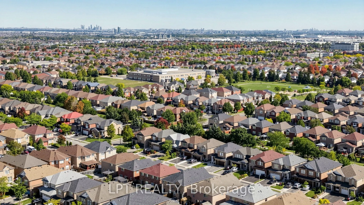
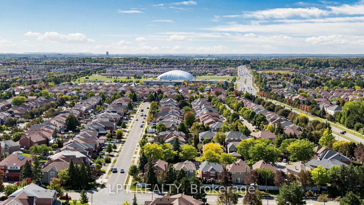
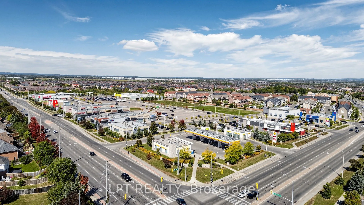
Exceptional Freehold Townhouse in prime Brampton location! Welcome to this beautifully maintained and recently renovated 3+1 bedroom, 3-washroom freehold townhouse featuring a finished basement. Step inside to a bright, professionally painted (Sep 2026) interior offering a spacious, carpet-free layo...ut with brand new premium 7mm vinyl flooring (Sep 2026) throughout. The kitchen boasts quartz counters and a spacious eat-in/dining area. Upstairs features three generously sized bedrooms, including a full main bathroom. The fully finished basement adds versatile living space with an extra bedroom, and a 3pc bath. New hardwood stairs (2025) leading to the basement complete the home's fully carpet-free interior. A separate storage room provides convenience of storing seldom used belongings. Enjoy a private, fully fenced backyard featuring a newly painted (Sep 2026) fence. Other notable updates include a new roof (2022), front porch interlocking (2022), and an owned hot water tank. Situated in a family-friendly neighborhood, this home is just steps from parks (with splash pad), schools, shopping, and public transit with quick Highway 410 access. Move-in ready, don't miss out on this incredible opportunity - schedule your viewing today!
By clicking Save, we will calculate your estimated mortgage for all properties using the saved values (down payment percentage, interest rate, and amortization).
The accuracy and applicability of this calculator are not guaranteed.