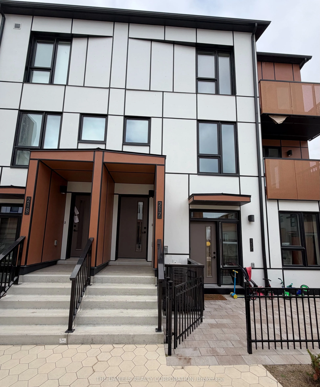
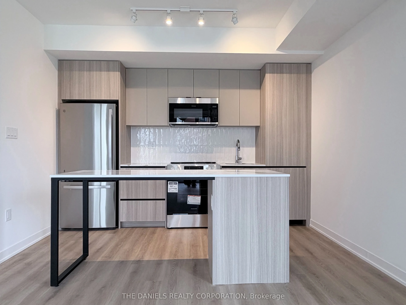
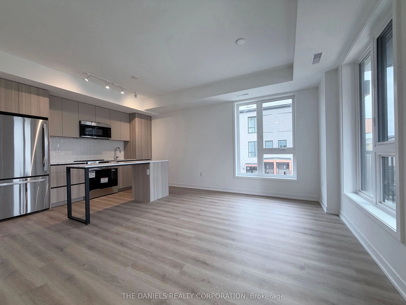
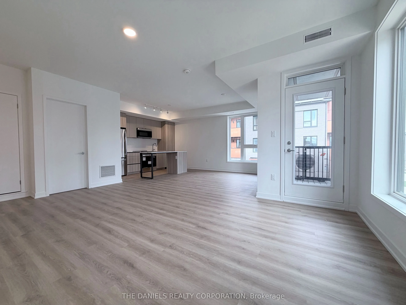
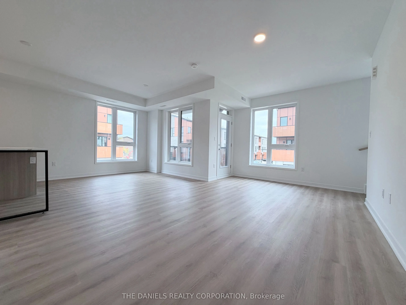
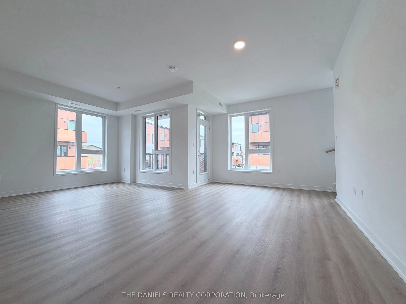
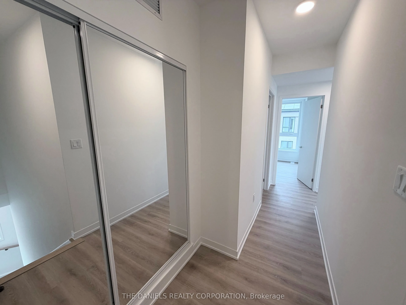
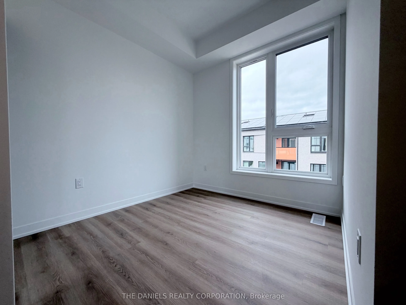
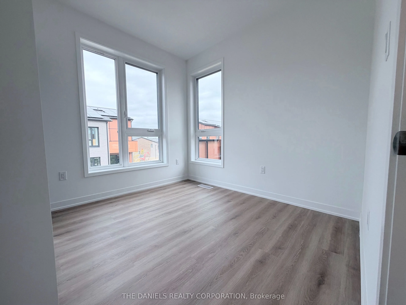
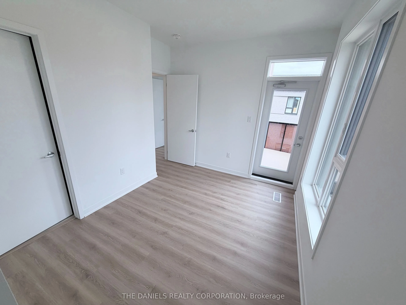
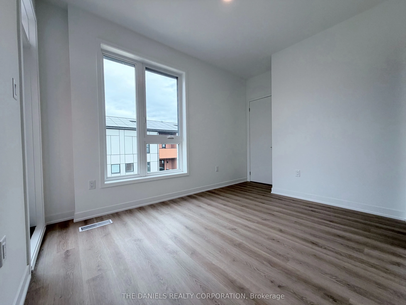
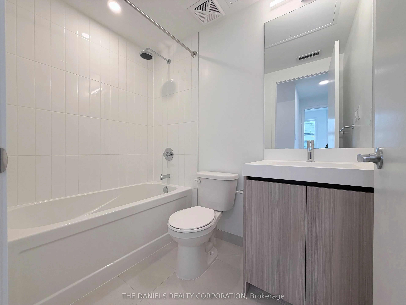
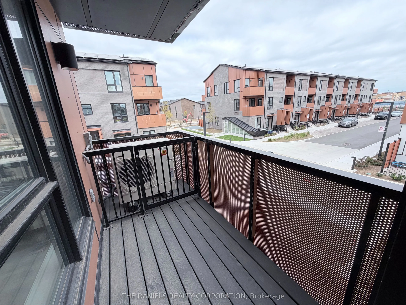
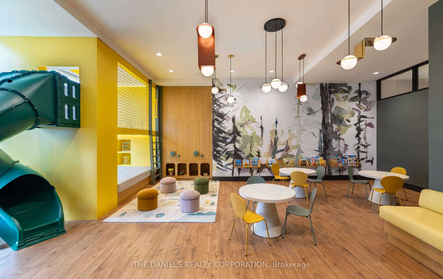
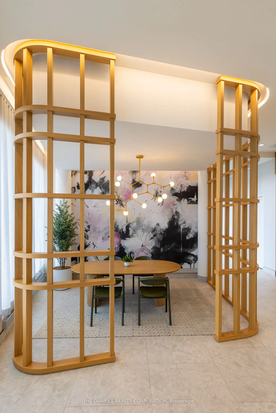
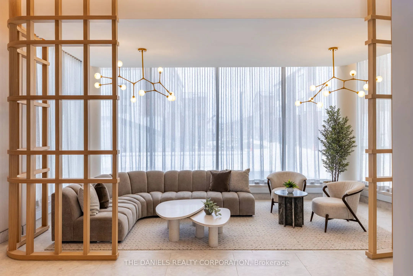
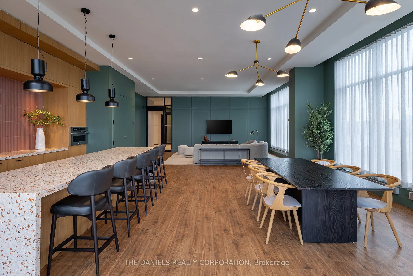
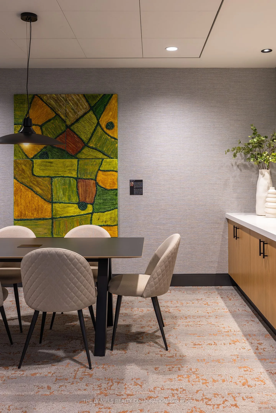
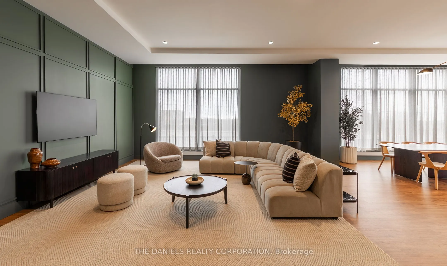
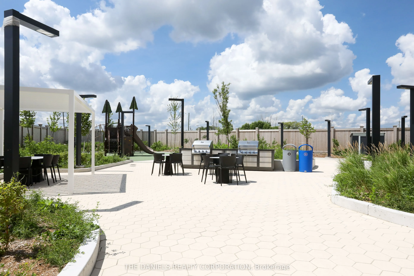
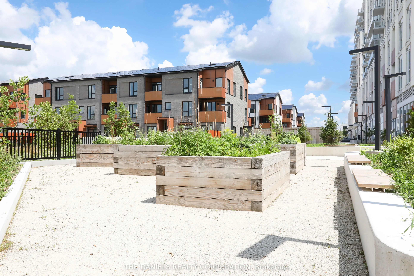
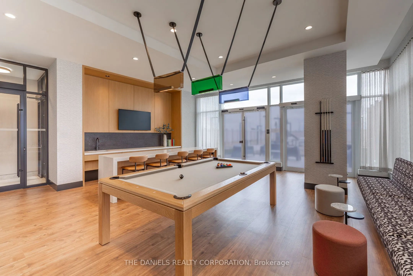
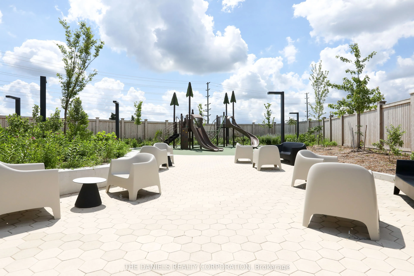
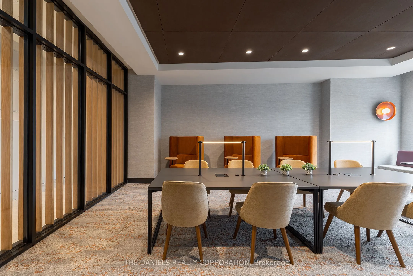
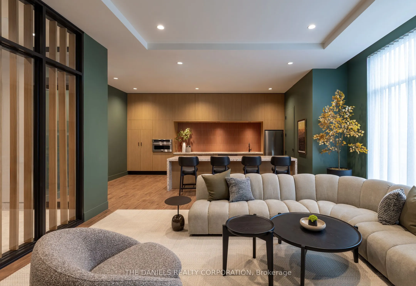
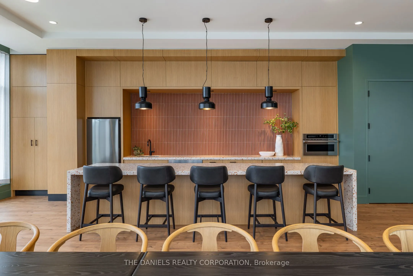
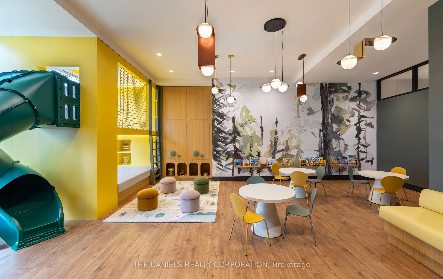
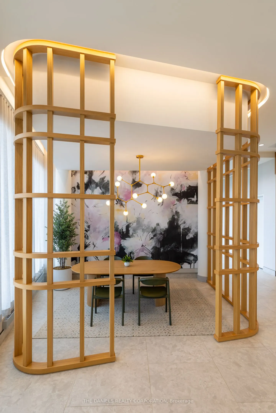
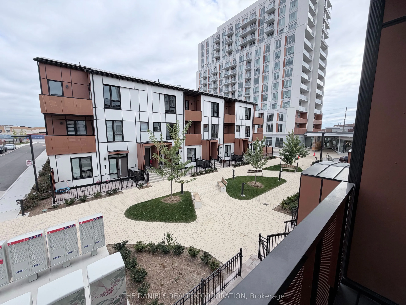
Welcome home to Daniels MPV2. This pristine 3-bedroom, 2.5-bathroom condo townhome is move-in ready and located in one of Brampton's sustainable communities. Spanning two levels, this home offers a functional layout with quality finishes, ideal for growing families or downsizers seeking a low-mainte...nance lifestyle. Enjoy peace of mind with sustainable features throughout, designed to make everyday living more comfortable and energy-efficient. Residents have access to over 12,000 sq. ft. of building amenities including a Fitness Centre, Yoga Room, Games Lounge, Social Lounge, Party Room, Co-Working Space, Kids' Room, Active Zone with climbing wall, and the innovative Circular Economy Hub. Outdoor living is redefined with landscaped BBQ and dining areas, a community garden, and a playground for children. MPV2 is just a short walk or bike ride to Mount Pleasant GO Station, Brampton Transit, and Züm rapid transit. With convenient access to major highways including the 401, 410, and 407, commuting throughout the GTA and to downtown Toronto is easy. You'll also be close to a wide selection of major retailers, grocery stores, restaurants, and everyday amenities. Don't miss out - this brand-new home is eligible for the Government Enhanced HST Rebate program and Tarion New Home Warranty.
Full Property Details
Interior
Bedrooms
3
Total Bedrooms
3
Washrooms
3
Square Footage
1200-1399 sqft
Basement
None
Heating Source
Electric
Heating Fuel
Heat Pump
Air Conditioning
Central Air
Family Room
No
Kitchens
1
Total Kitchens
1
Fireplace Features
No
Bedrooms
3
Total Bedrooms
3
Washrooms
3
Square Footage
1200-1399 sqft
Basement
None
Heating Source
Electric
Heating Fuel
Heat Pump
Air Conditioning
Central Air
Family Room
No
Kitchens
1
Total Kitchens
1
Fireplace Features
No
Exterior
Driveway
Underground
Parking Spaces
1
Total Parking Spaces
1.00
Parking Description
Underground
Garage Spaces
1
Zoning
Residential
Balcony
Open
Driveway
Underground
Parking Spaces
1
Total Parking Spaces
1.00
Parking Description
Underground
Garage Spaces
1
Zoning
Residential
Balcony
Open
Building Description
Style
Stacked Townhse
Home Type
Condo
Subtype
Condo Townhouse
Year Built
New
Property Orientation
North East
Exterior Finish
Brick,Other
Possession Date
No Data
Locker
None
Style
Stacked Townhse
Home Type
Condo
Subtype
Condo Townhouse
Year Built
New
Property Orientation
North East
Exterior Finish
Brick,Other
Possession Date
No Data
Locker
None
Community
Community
Northwest Brampton
Community
Northwest Brampton
Taxes & Fees
Tax Year
2026
Occupancy
Vacant
Maintenance Fee
$454/mo
Common Elements
Included
Parking
Included
Tax Year
2026
Occupancy
Vacant
Maintenance Fee
$454/mo
Common Elements
Included
Parking
Included
Other
Pets
Yes-with Restrictions
Pets
Yes-with Restrictions
Room Types
Bedroom
3 Pc Ensuite, W/O To Balcony
Dimensions 11.32 x 8.76 feet
99.16 sqft
Bedroom 2
Large Window, Vinyl Floor
Dimensions 9.84 x 8.23 feet
80.98 sqft
Bedroom 3
Large Window, Vinyl Floor
Dimensions 8.6 x 8.17 feet
70.26 sqft
Kitchen
Vinyl Floor, Quartz Counter, Centre Island
Dimensions 12.01 x 5.51 feet
66.18 sqft
Living Room
Combined w/Dining, Vinyl Floor, W/O To Balcony
Dimensions 13.09 x 21.49 feet
281.3 sqft
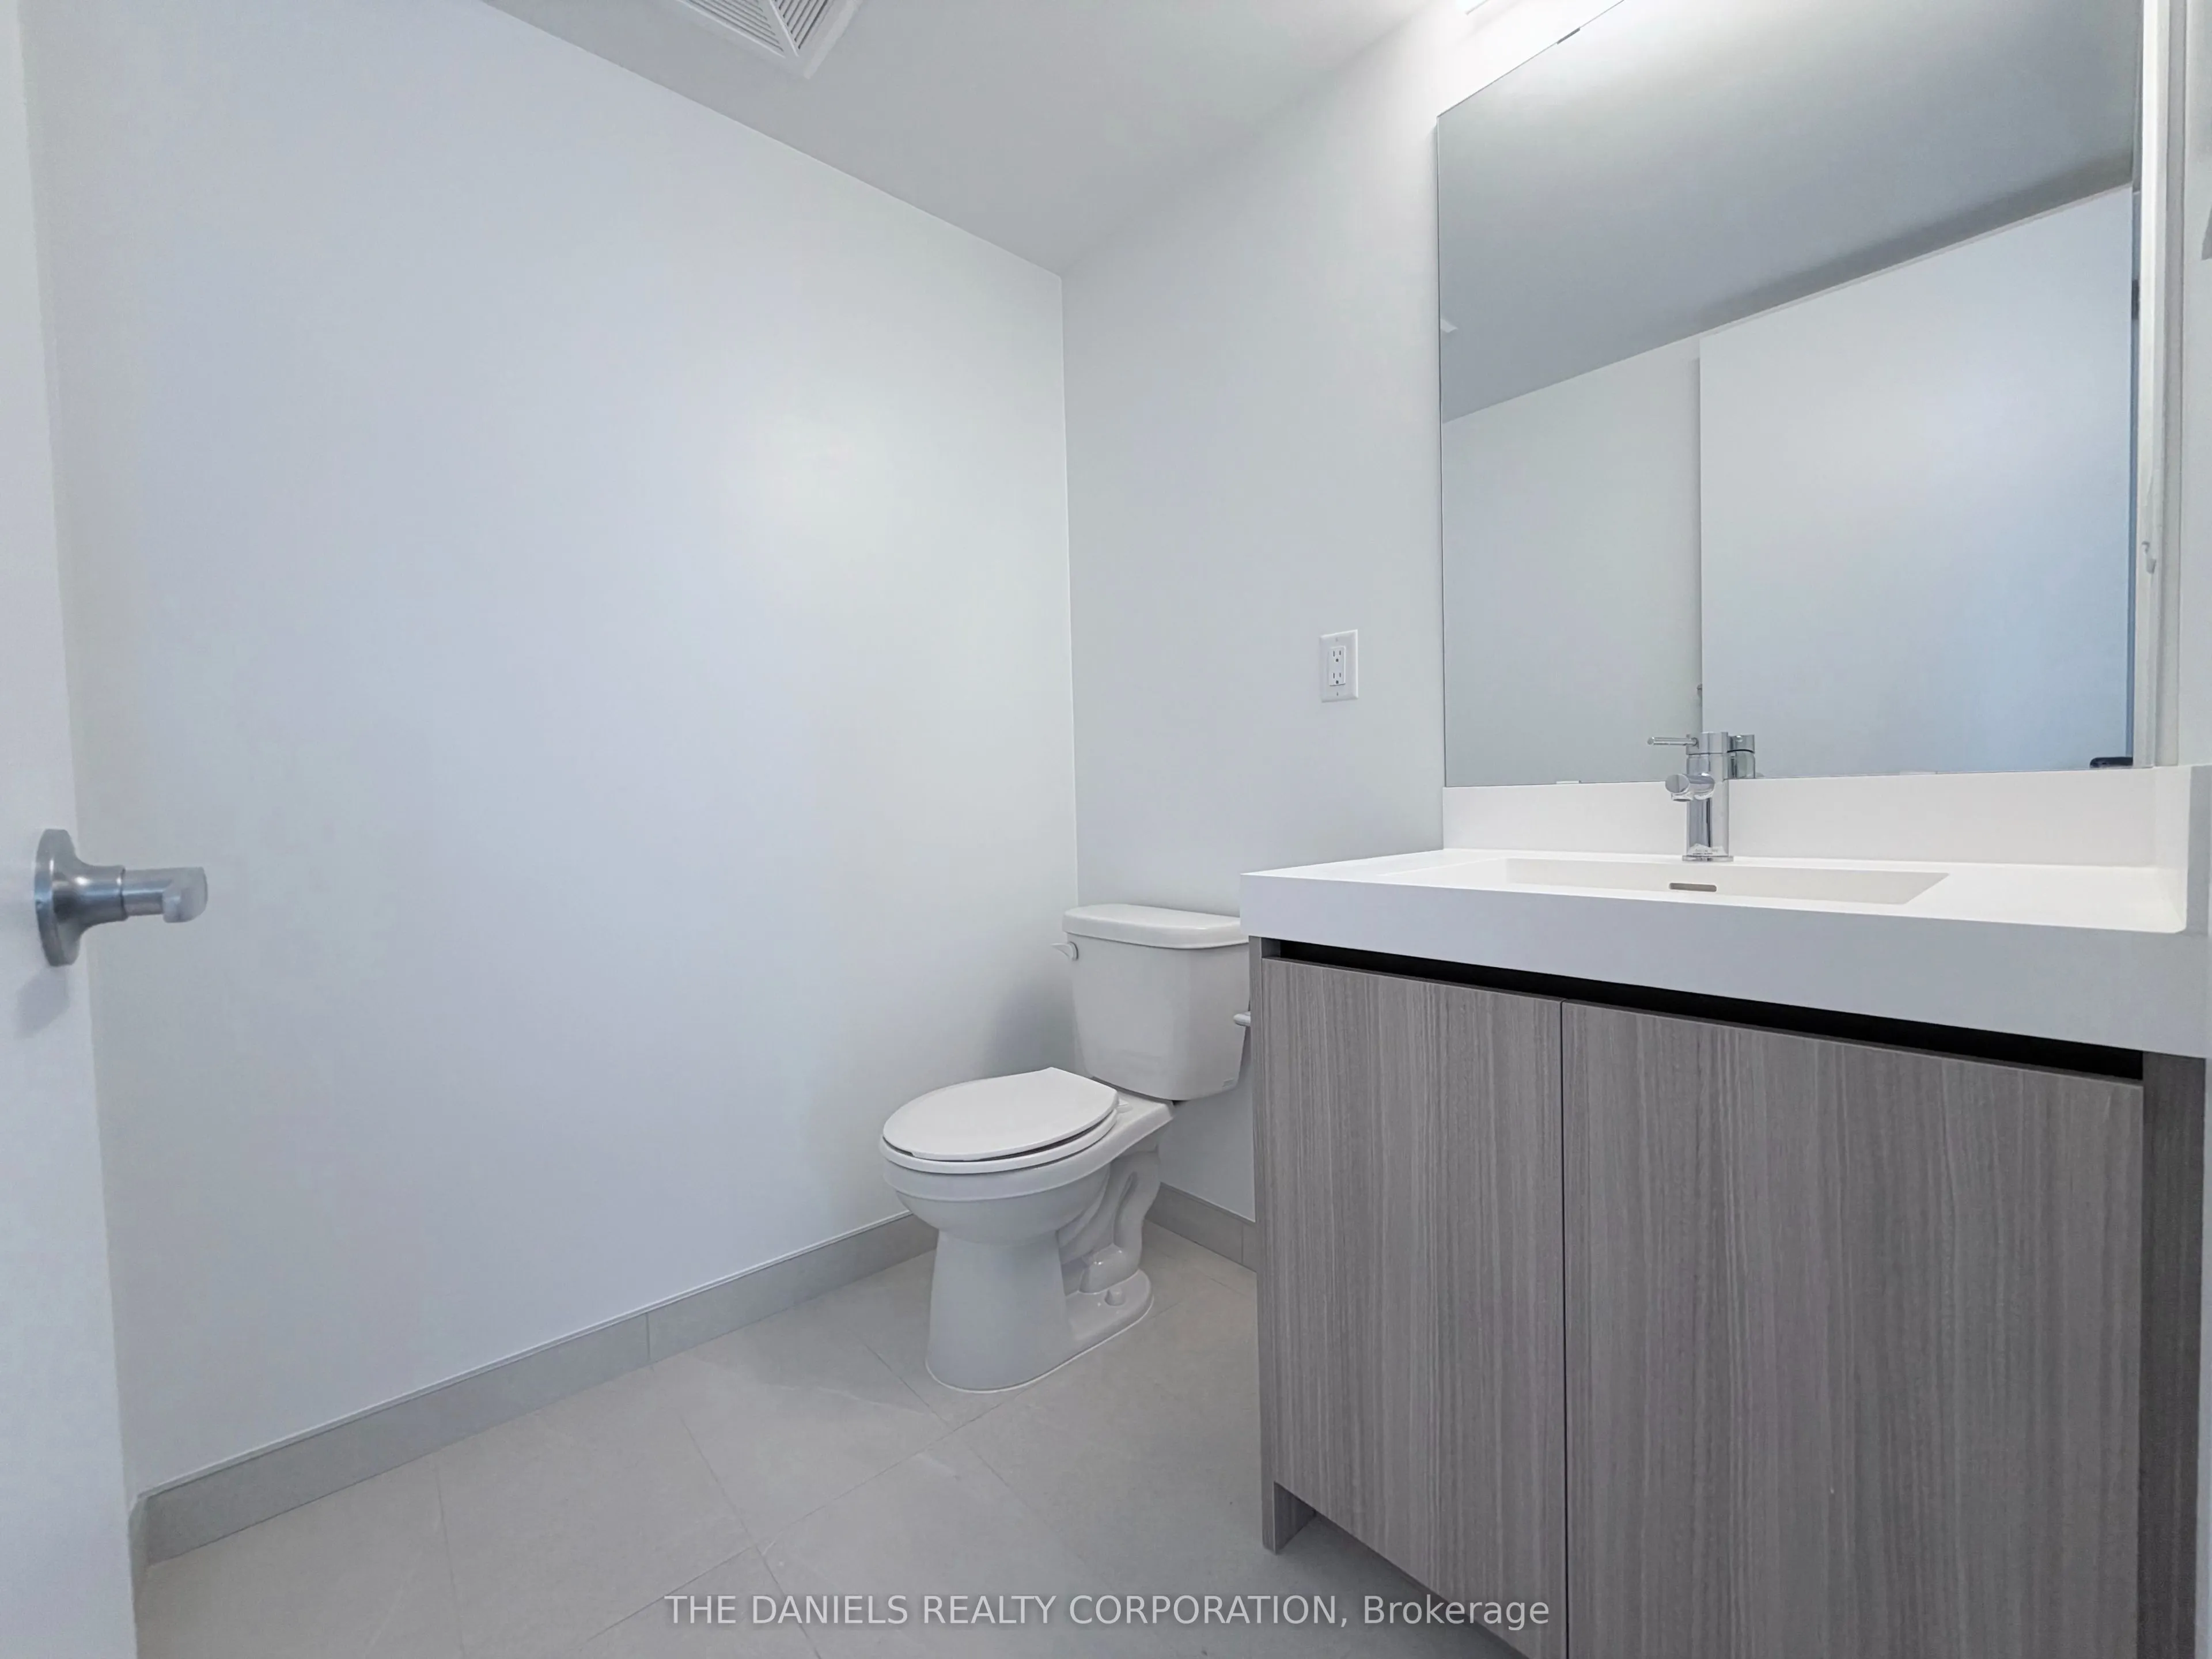
Powder Room
Porcelain Floor, 2 Pc Bath
Dimensions - feet
0 sqft
Similar Properties(No results)
Mortgage Calculator
Calculate your estimated monthly mortgage payment
Price
$624,900
$
%
%
Total cost of mortgage
$0
Monthly payment
By clicking Save, we will calculate your estimated mortgage for all properties using the saved values (down payment percentage, interest rate, and amortization).
The accuracy and applicability of this calculator are not guaranteed.