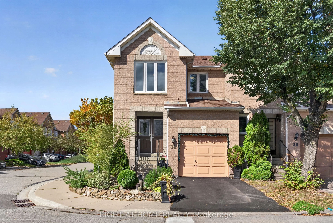
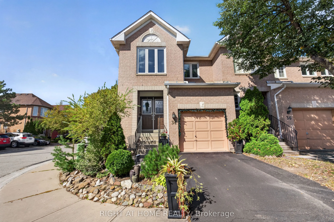
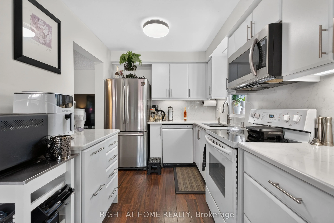
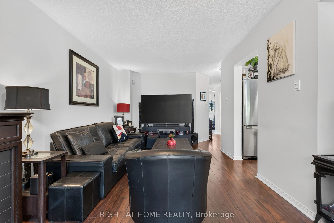
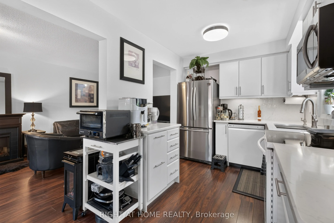
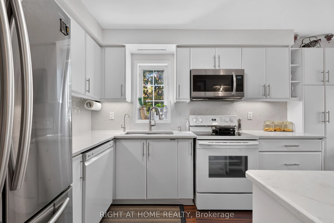
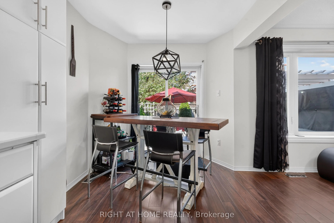
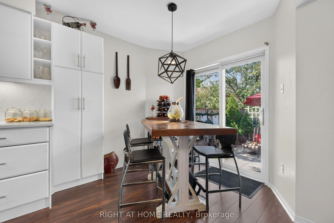
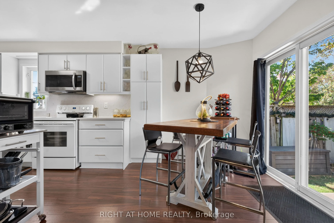
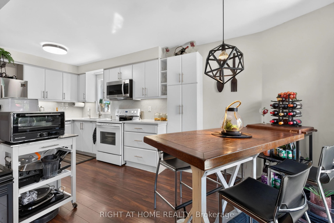
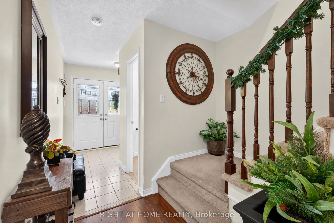
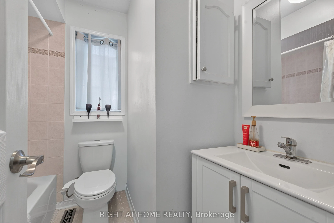
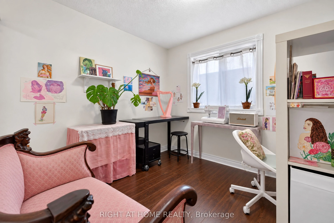
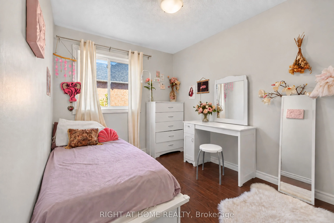
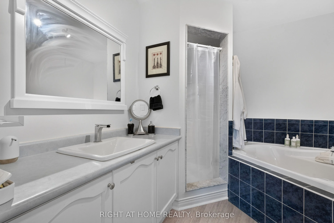
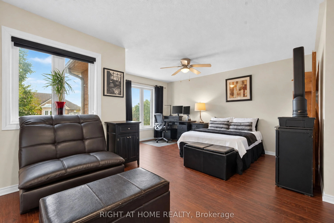
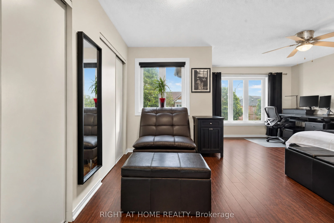
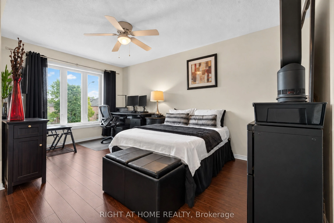
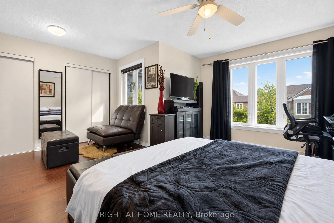
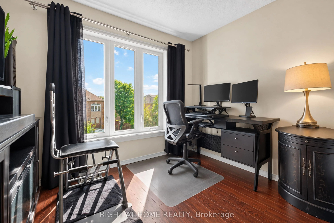
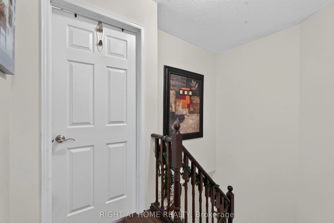
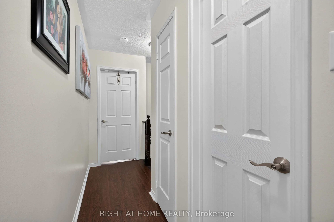
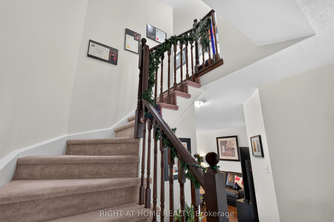
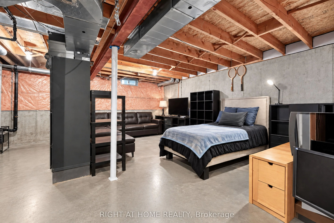
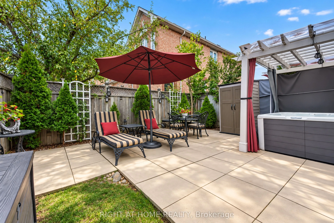
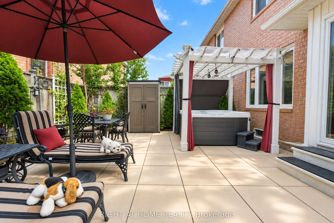
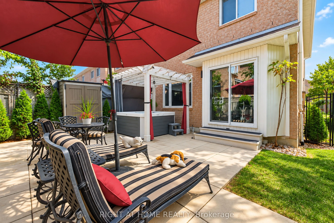
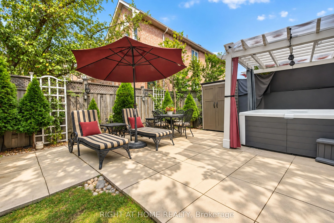
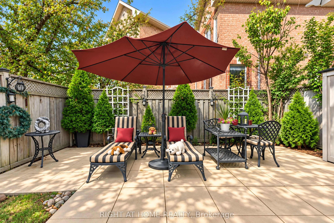
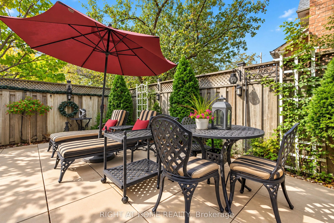
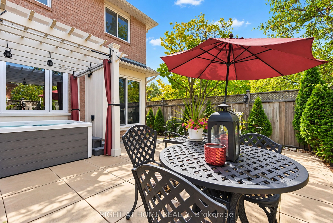
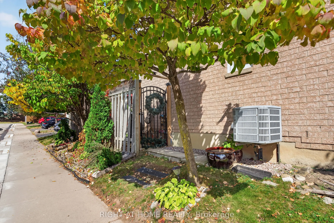
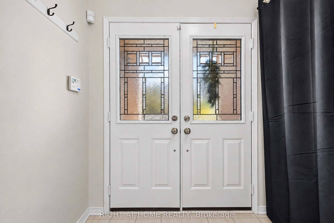
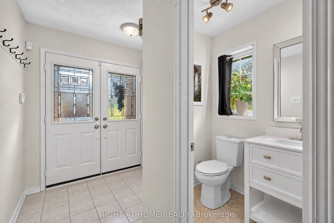
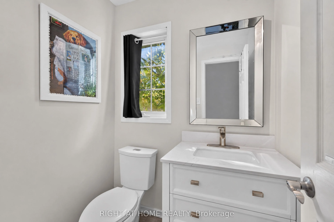
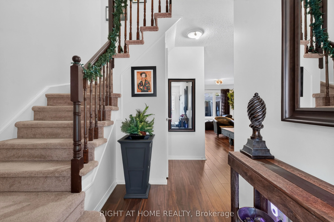
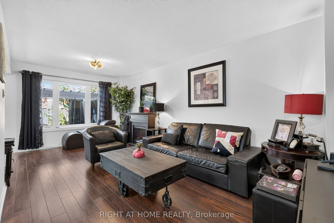
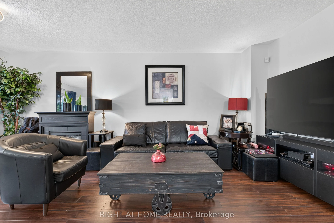
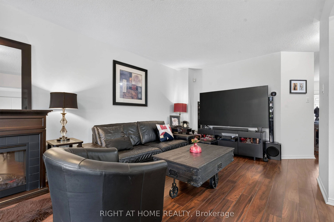
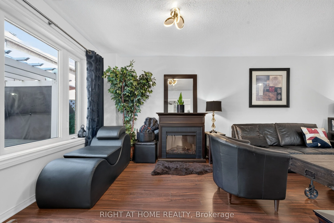
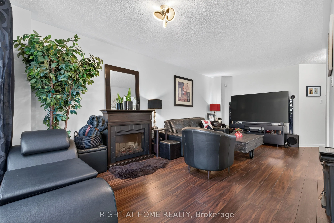
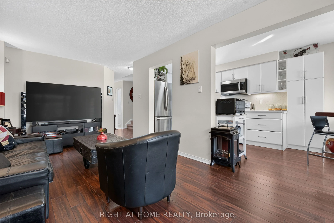
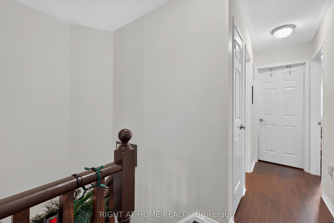
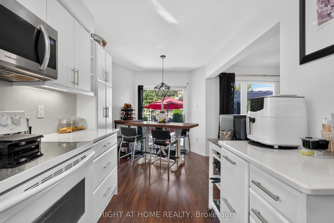
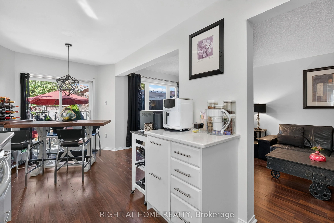
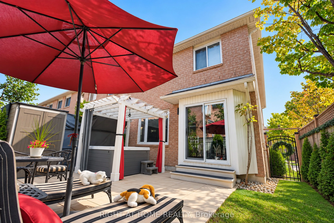
This attractive two-story end unit townhome with an ultra-low affordable Maintenance fee offers ample space throughout, privacy, and feel of a semi-detached home - you don't want to miss out. Featuring laminate flooring throughout, an upgraded kitchen, updated bathrooms, and a beautifully landscaped... outdoor space. Enjoy an outdoor oasis complete with a hot tub under a charming pergola-perfect for relaxing or entertaining. Excellent /affordable option for growing families. 3 Ample Size Bedrooms on the upper level coupled with 2 full bathrooms for Growing families. Major updates include a new roof and windows in 2020, along with a furnace and central air conditioning installed in December 2017. Overall excellent value in a desirable setting.
Full Property Details
Interior
Bedrooms
3
Total Bedrooms
3
Washrooms
3
Square Footage
1200-1399 sqft
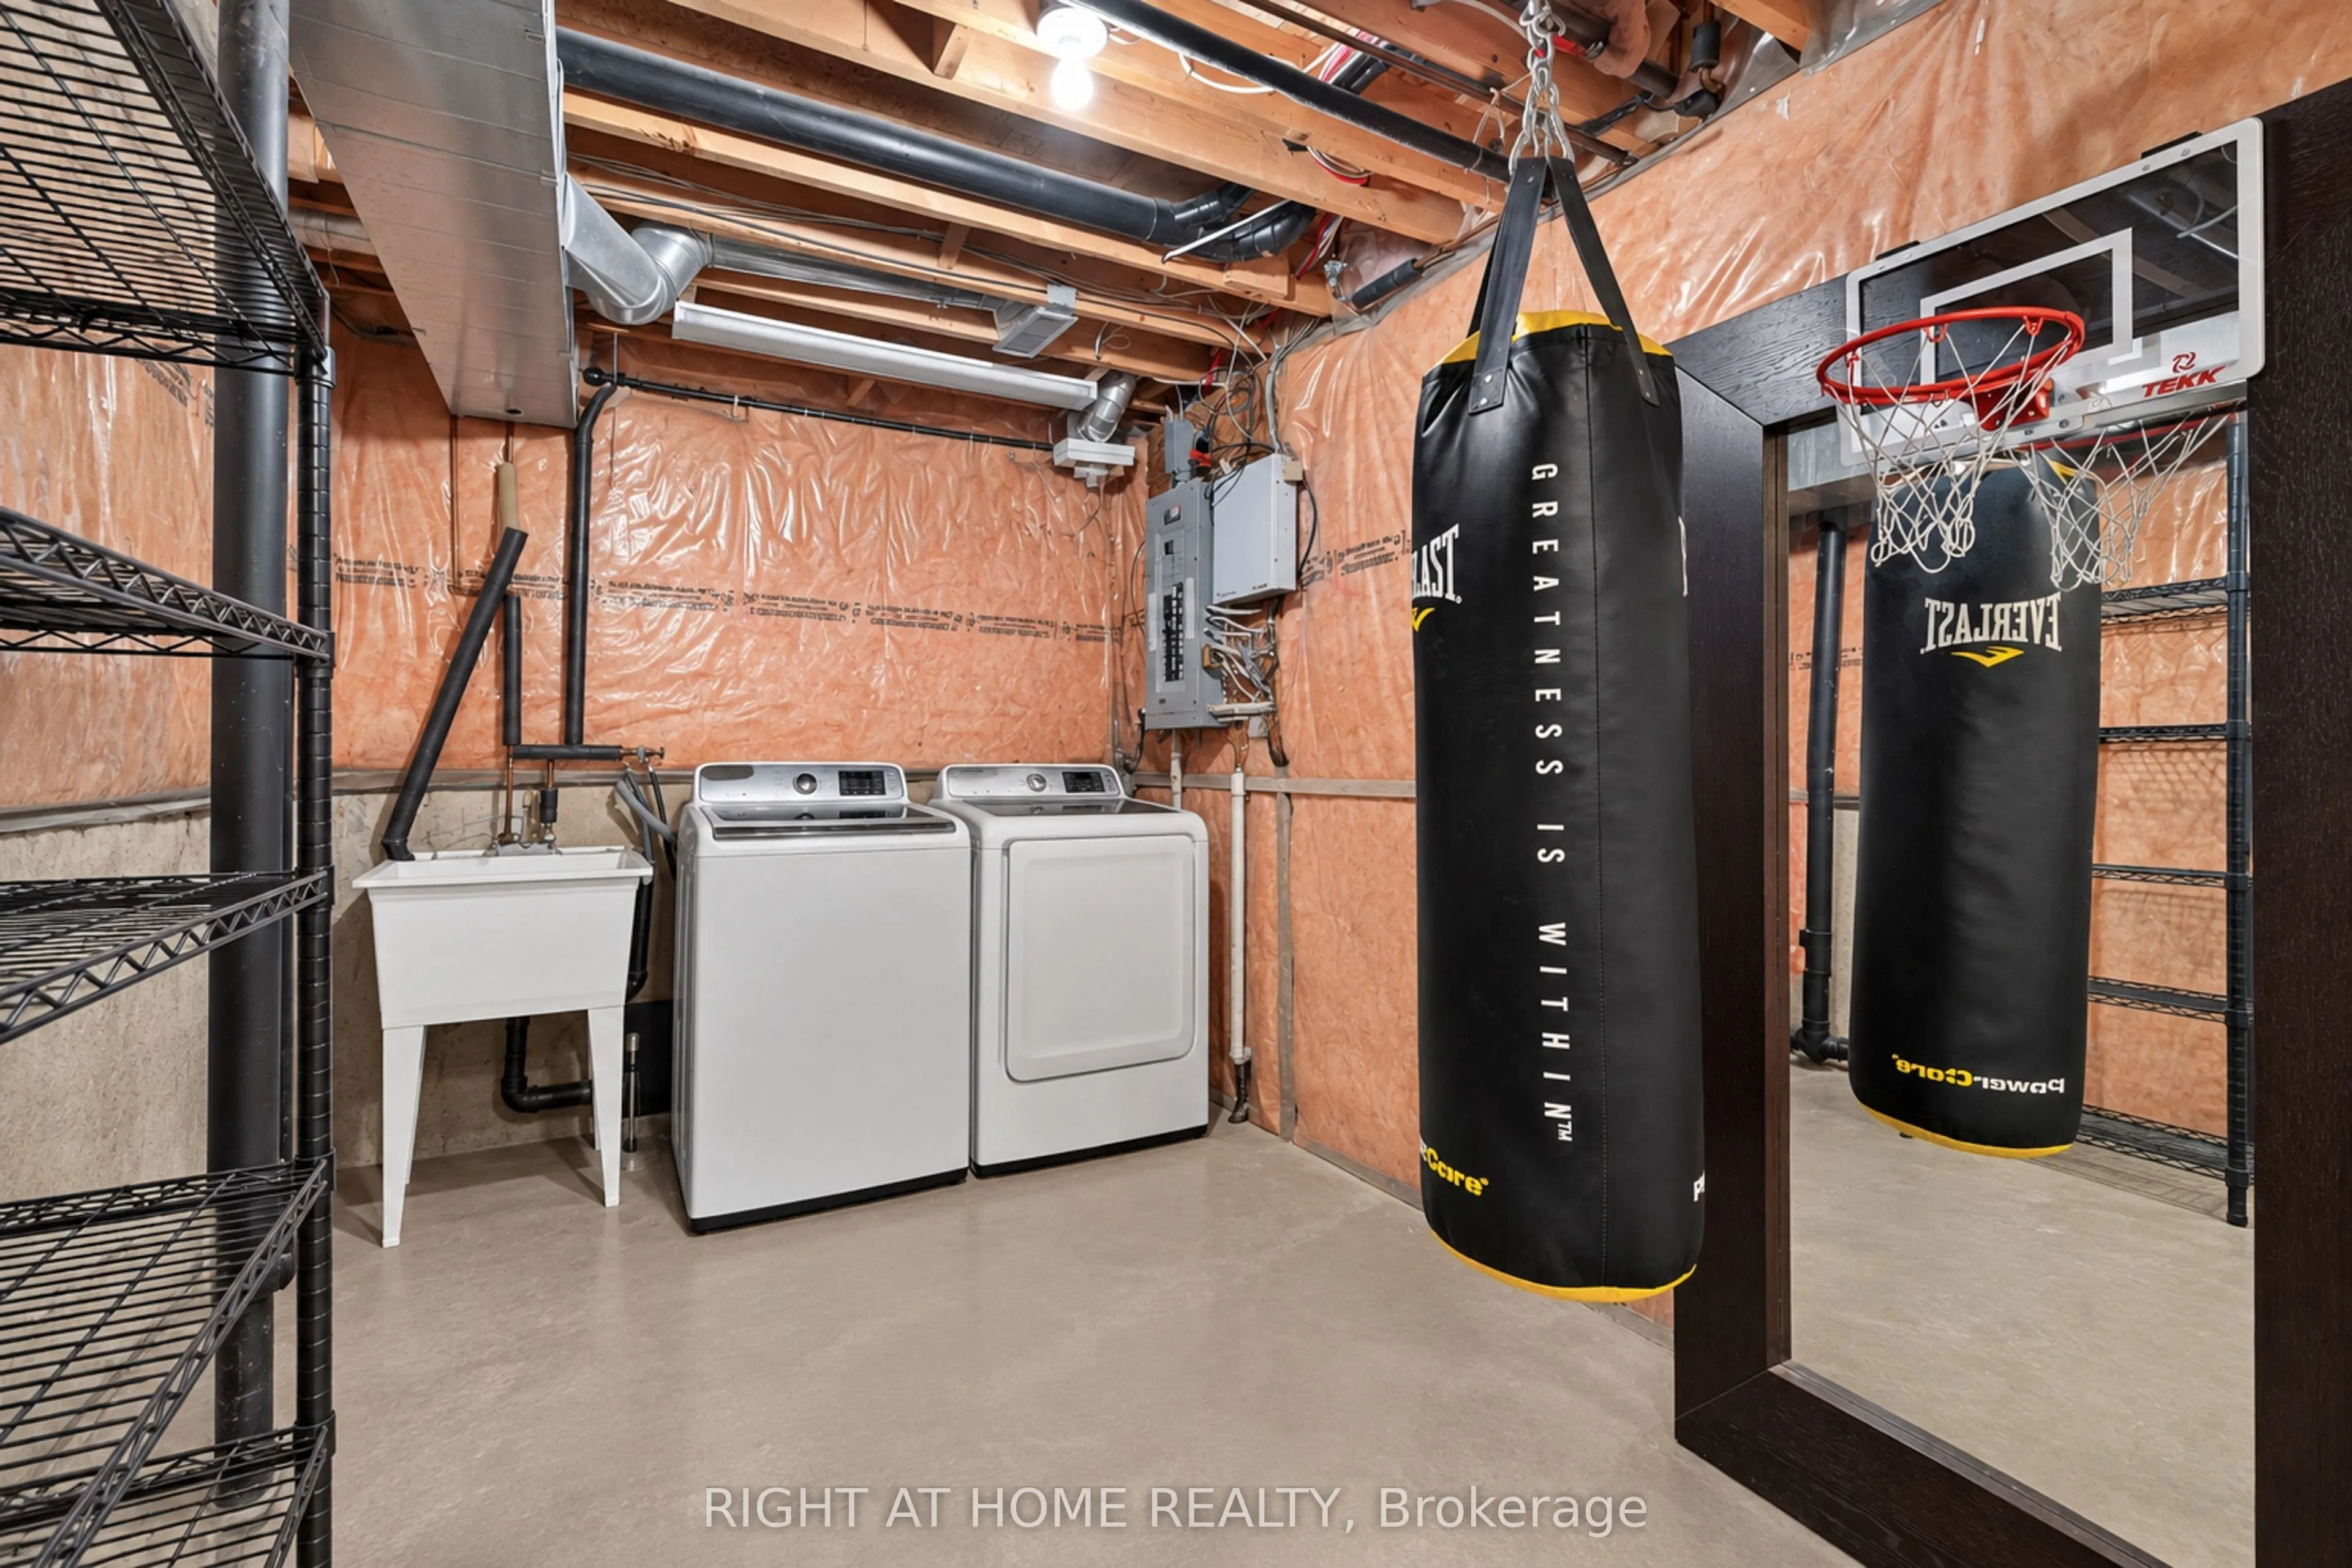
Basement
Full
Heating Source
Gas
Heating Fuel
Forced Air
Air Conditioning
Central Air
Family Room
No
Kitchens
1
Total Kitchens
1
Fireplace Features
No
Bedrooms
3
Total Bedrooms
3
Washrooms
3
Square Footage
1200-1399 sqft
Basement
Full
Heating Source
Gas
Heating Fuel
Forced Air
Air Conditioning
Central Air
Family Room
No
Kitchens
1
Total Kitchens
1
Fireplace Features
No
Exterior
Driveway
Private
Parking Spaces
2
Total Parking Spaces
2.00
Parking Description
Private
Garage Spaces
1
Balcony
None
Driveway
Private
Parking Spaces
2
Total Parking Spaces
2.00
Parking Description
Private
Garage Spaces
1
Balcony
None
Building Description
Style
2-Storey
Home Type
Condo
Subtype
Condo Townhouse
Property Orientation
North
Exterior Finish
Brick,Brick Front
Possession Date
No Data
Locker
Ensuite
Style
2-Storey
Home Type
Condo
Subtype
Condo Townhouse
Property Orientation
North
Exterior Finish
Brick,Brick Front
Possession Date
No Data
Locker
Ensuite
Community
Community
Brampton West
Community
Brampton West
Taxes & Fees
Taxes
$4,404 /yr
Tax Year
2026
Occupancy
Owner
Maintenance Fee
$200.57/mo
Common Elements
Included
Parking
Included
Building Insurance
Included
Taxes
$4,404 /yr
Tax Year
2026
Occupancy
Owner
Maintenance Fee
$200.57/mo
Common Elements
Included
Parking
Included
Building Insurance
Included
Other
Pets
Yes-with Restrictions
Pets
Yes-with Restrictions
Room Types
Bedroom 2
Laminate, Closet, Window
Dimensions 8.5 x 9.97 feet
84.74 sqft
Bedroom 3
Laminate, Window, Closet
Dimensions 9.97 x 8.99 feet
89.63 sqft
Breakfast
W/O To Yard, Sliding Doors
Dimensions 8.5 x 8.5 feet
72.25 sqft
Dining Room
Combined w/Living, Laminate
Dimensions 9.97 x 20.14 feet
200.8 sqft
Kitchen
Ceramic Floor, Modern Kitchen, Eat-in Kitchen
Dimensions 7.97 x 10.14 feet
80.82 sqft
Living Room
Combined w/Dining, Laminate
Dimensions 9.97 x 20.14 feet
200.8 sqft
Primary Bedroom
Laminate, Walk-In Closet(s), Large Window
Dimensions 16.47 x 15.65 feet
257.76 sqft
Similar Properties(No results)
Mortgage Calculator
Calculate your estimated monthly mortgage payment
Price
$719,900
$
%
%
Total cost of mortgage
$0
Monthly payment
By clicking Save, we will calculate your estimated mortgage for all properties using the saved values (down payment percentage, interest rate, and amortization).
The accuracy and applicability of this calculator are not guaranteed.