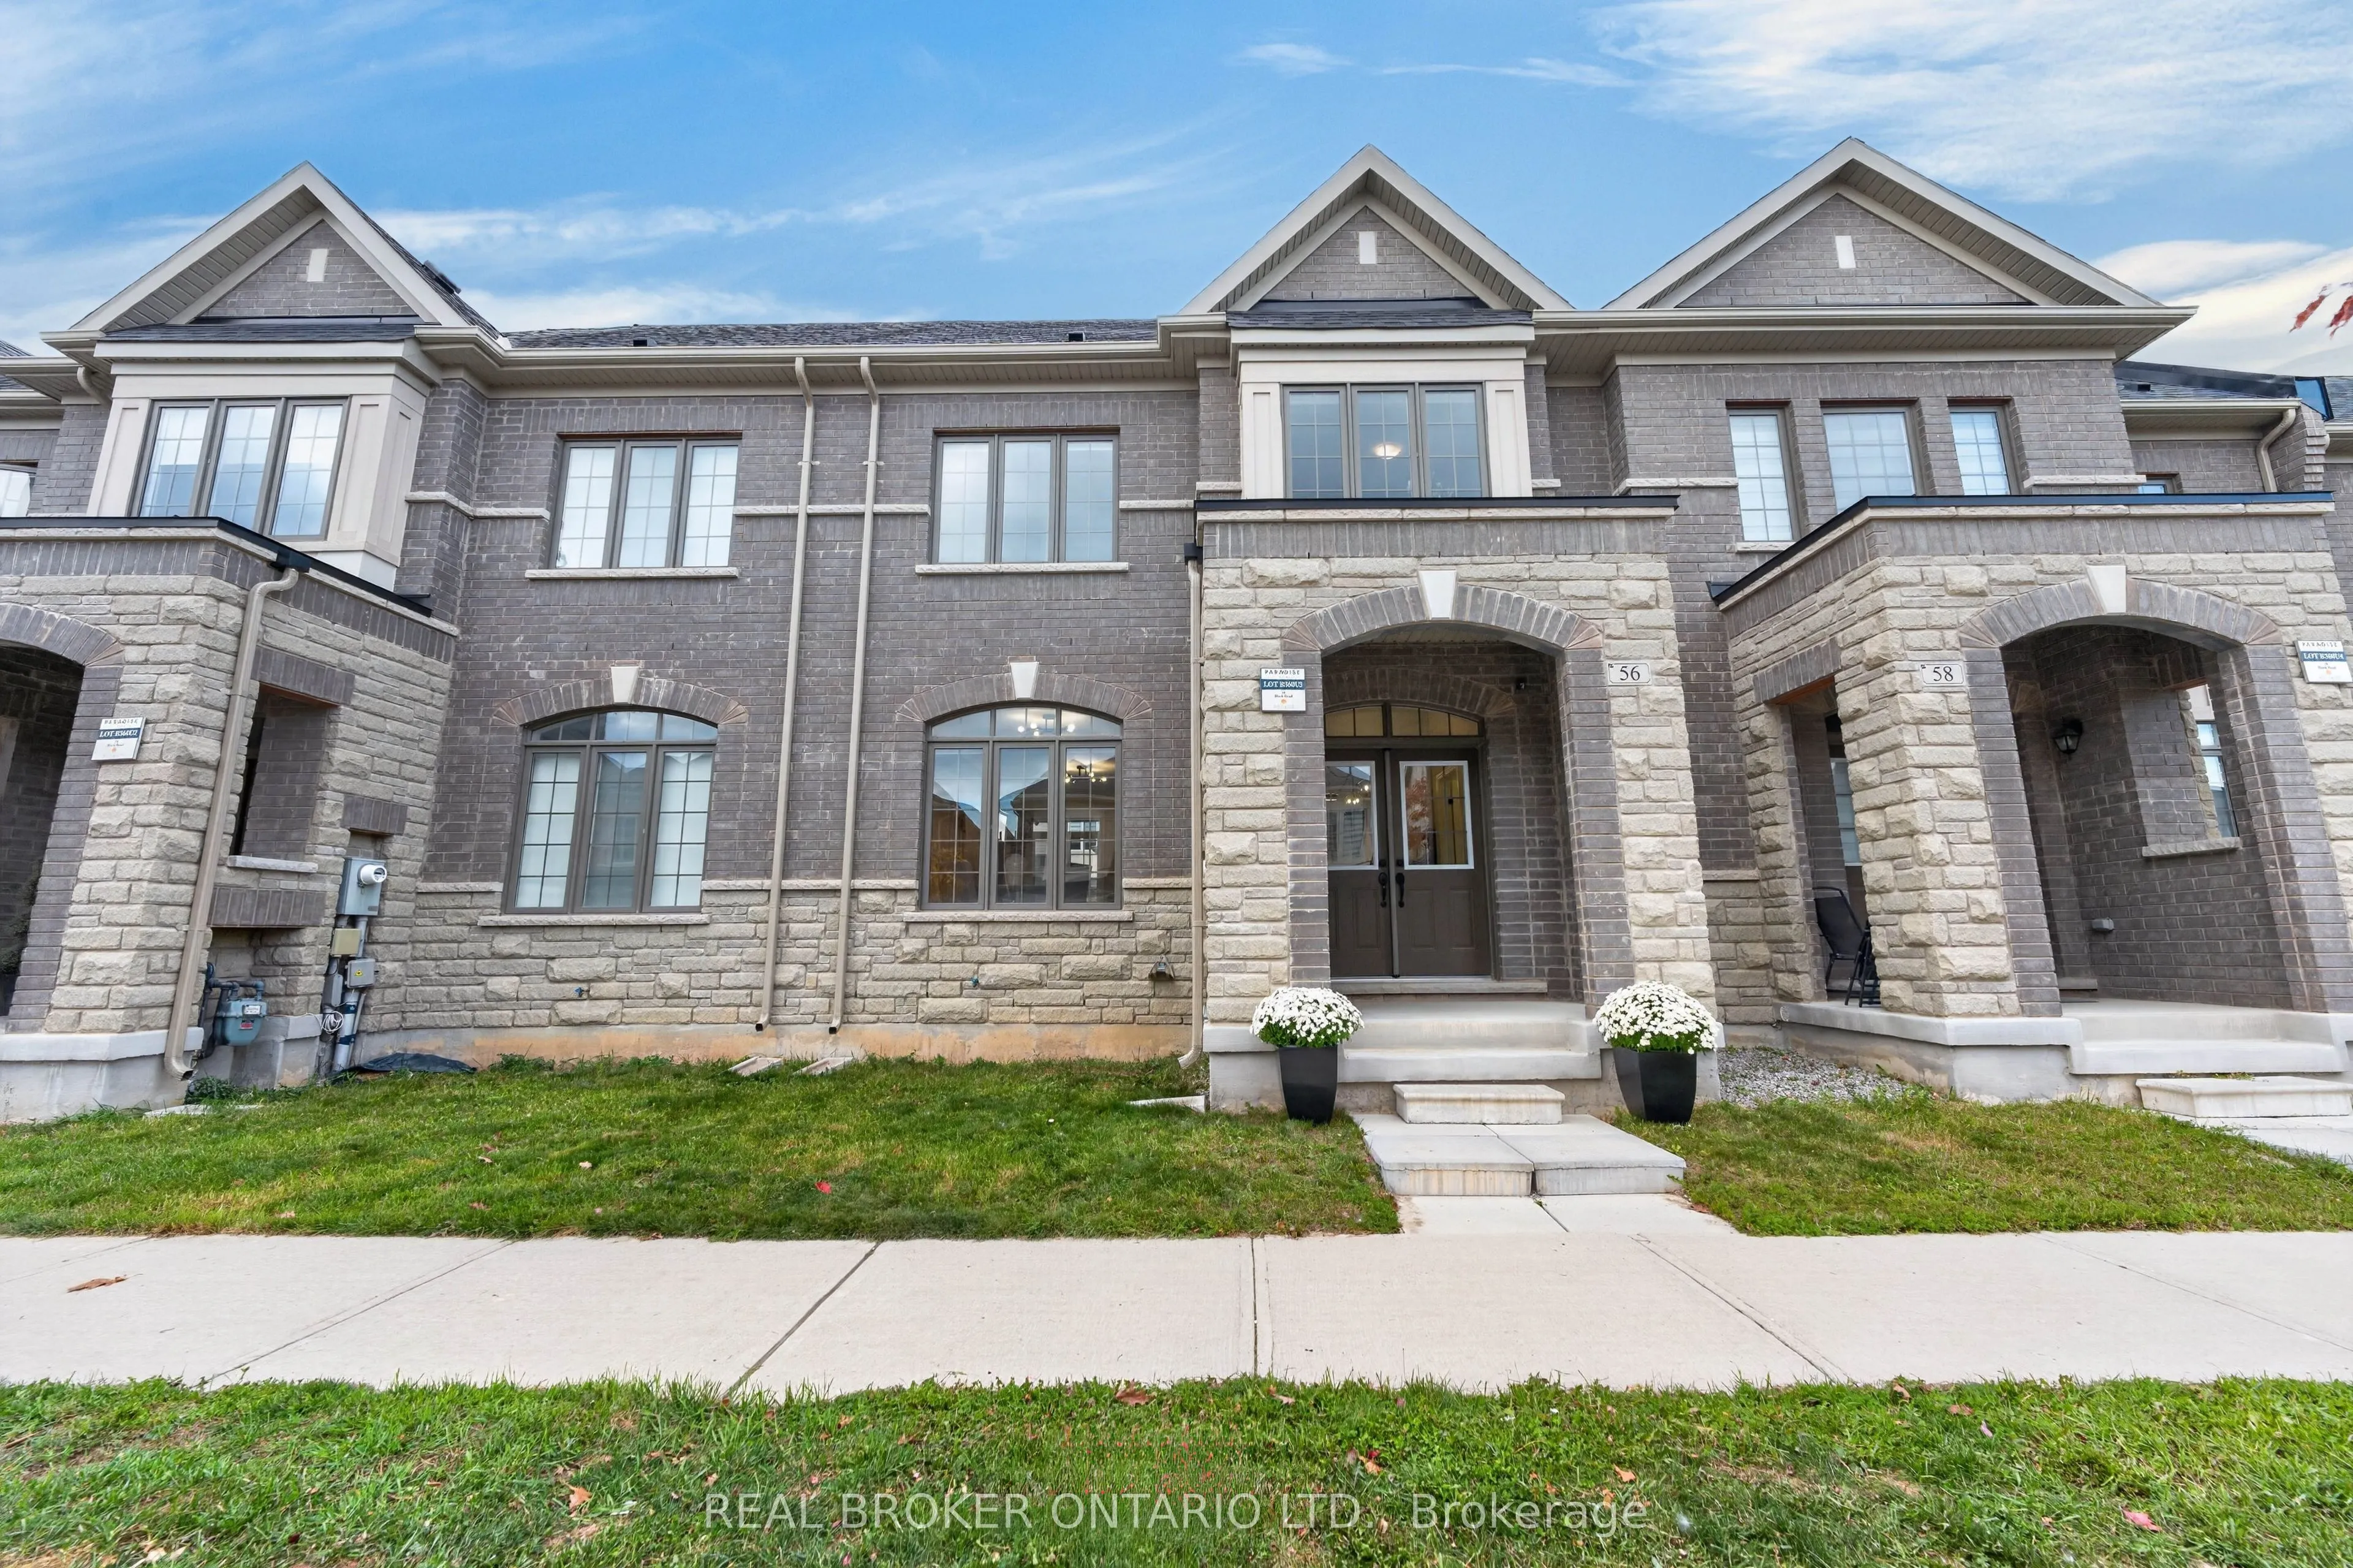
Beautifully maintained and move-in-ready! This freehold townhome features 1,760 sq ft of living space with 9-ft ceilings throughout, a double car garage and a low-maintenance exterior. The open concept main floor creates an inviting space for everyday living and entertaining, with seamless hardwood ...floors connecting the kitchen, great room and dining area. The kitchen features stainless steel appliances, including a natural gas range, plenty of cabinet space and a large centre island with room to prep dinner and gather with guests. An upgraded oak staircase leads upstairs to 3 spacious bedrooms and a convenient 2nd floor laundry. The tray ceiling will immediately catch your eye as you enter the primary bedroom, giving it an airy feel, with his-and-hers closets and a 3-piece ensuite. A fully fenced, paved backyard keeps outdoor upkeep simple, and the unfinished basement is ready for your plans. Near Brent Stephens Park, schools, shops and transit, with Mount Pleasant GO and Cassie Campbell Community Centre a short drive away.
Full Property Details
Interior
Bedrooms
3
Total Bedrooms
3
Washrooms
3
Square Footage
1500-2000 sqft
Basement
Full,Unfinished
Heating Source
Gas
Heating Fuel
Forced Air
Air Conditioning
Central Air
Family Room
No
Kitchens
1
Total Kitchens
1
Fireplace Features
No
Bedrooms
3
Total Bedrooms
3
Washrooms
3
Square Footage
1500-2000 sqft
Basement
Full,Unfinished
Heating Source
Gas
Heating Fuel
Forced Air
Air Conditioning
Central Air
Family Room
No
Kitchens
1
Total Kitchens
1
Fireplace Features
No
Exterior
Depth
75.46
Front
24.93
Driveway
Private
Lot Size
25 x 75.46 ft
Pool
None
Parking Spaces
3
Total Parking Spaces
3.00
Parking Description
Attached
Garage Spaces
2
Depth
75.46
Front
24.93
Driveway
Private
Lot Size
25 x 75.46 ft
Pool
None
Parking Spaces
3
Total Parking Spaces
3.00
Parking Description
Attached
Garage Spaces
2
Building Description
Style
2-Storey
Home Type
Townhome
Subtype
Att/Row/Townhouse
Year Built
0-5
Property Orientation
North
Exterior Finish
Brick,Stone
Sewers
Sewers
Water Supply
Municipal
Possession Date
No Data
Style
2-Storey
Home Type
Townhome
Subtype
Att/Row/Townhouse
Year Built
0-5
Property Orientation
North
Exterior Finish
Brick,Stone
Sewers
Sewers
Water Supply
Municipal
Possession Date
No Data
Community
Community
Northwest Brampton
Community
Northwest Brampton
Taxes & Fees
Taxes
$6,028.76 /yr
Tax Year
2026
Occupancy
Owner
Taxes
$6,028.76 /yr
Tax Year
2026
Occupancy
Owner
Room Types
Bedroom 2
Double Closet, Large Window, Broadloom
Dimensions 11.25 x 8.99 feet
101.14 sqft
Bedroom 3
Double Closet, Window, Broadloom
Dimensions 10.99 x 12.66 feet
139.13 sqft
Dining Room
Hardwood Floor, Large Window, Overlooks Frontyard
Dimensions 10.33 x 11.68 feet
120.65 sqft
Great Room
Hardwood Floor, Open Concept, W/O To Yard
Dimensions 16.5 x 11.68 feet
192.72 sqft
Kitchen
Hardwood Floor, Stainless Steel Appl, Centre Island
Dimensions 7.68 x 14.34 feet
110.13 sqft
Primary Bedroom
3 Pc Ensuite, His and Hers Closets, Broadloom
Dimensions 12.34 x 14.01 feet
172.88 sqft
Similar Properties(No results)
Mortgage Calculator
Calculate your estimated monthly mortgage payment
Price
$775,000
$
%
%
Monthly payment
By clicking Save, we will calculate your estimated mortgage for all properties using the saved values (down payment percentage, interest rate, and amortization).
The accuracy and applicability of this calculator are not guaranteed.