Sign In or Create a Free Account to see full details of this property
Key Facts
Key facts for 86 Willow Street
Property Type
House, 2-Storey
Parking
Built-In 3 garage, 6 parking
MLS #
W13445982
Size
3500-5000 sqft
Basement
Full,Unfinished
Listed on
2026-06-15
Lot size
66 x 130.12
Tax
$4,106 /yr
Days on Market
120
Approximate Age
0-5
Maintenance Fee
-
Description
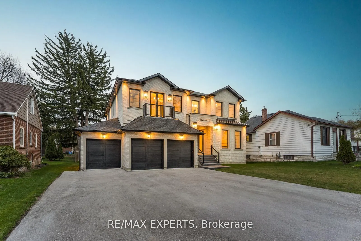
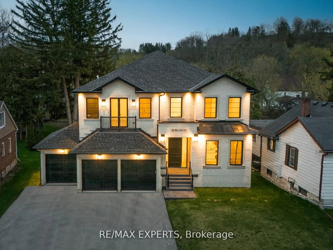
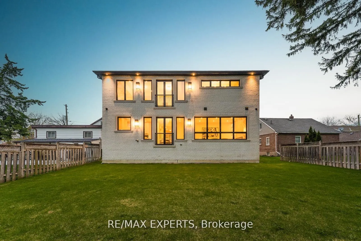
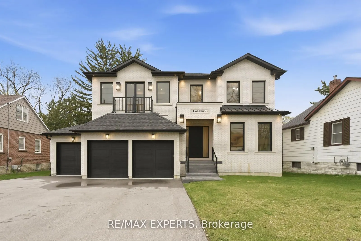
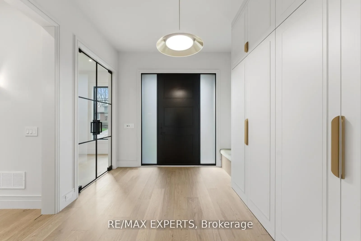
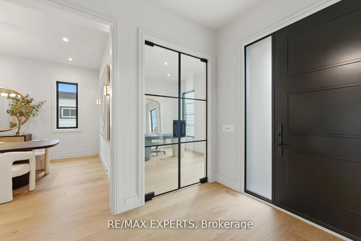
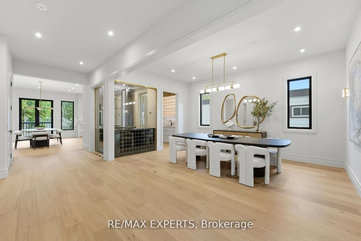
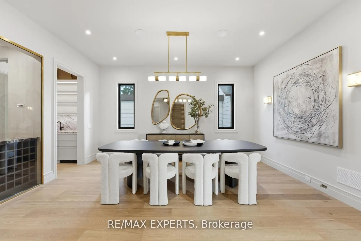
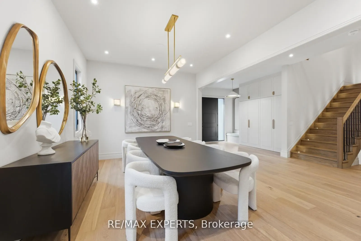
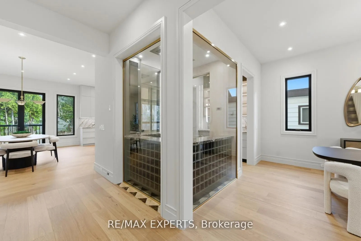
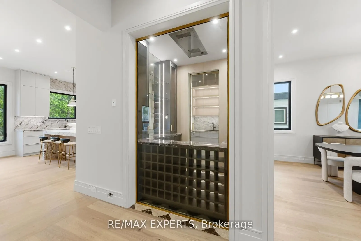
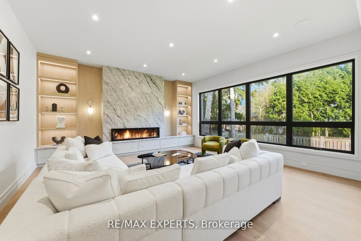
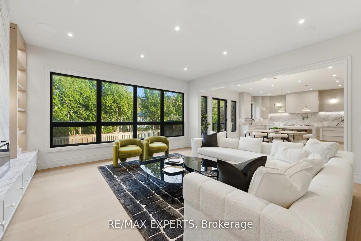
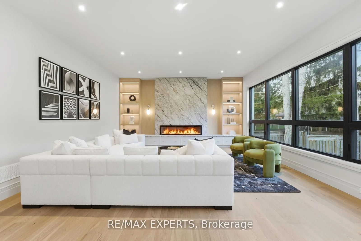
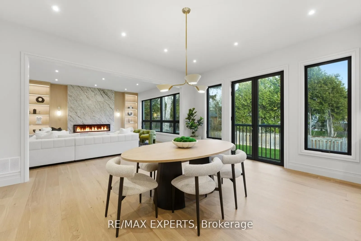
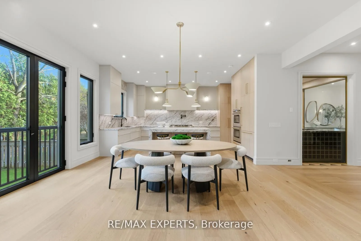
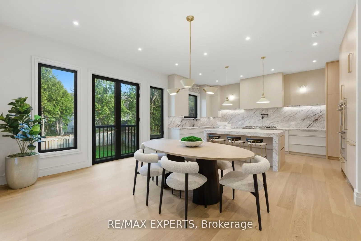
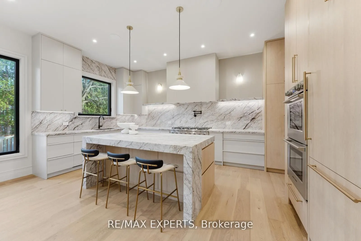
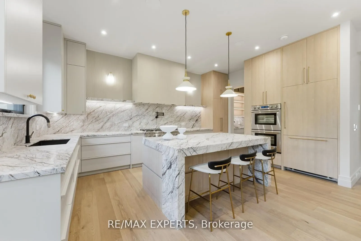
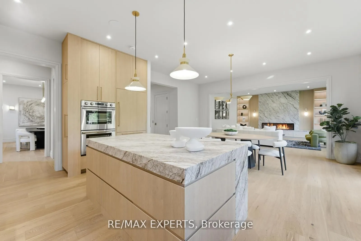
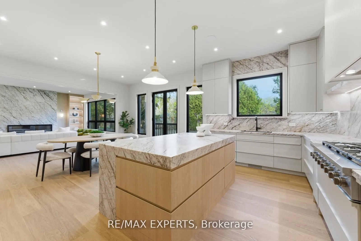
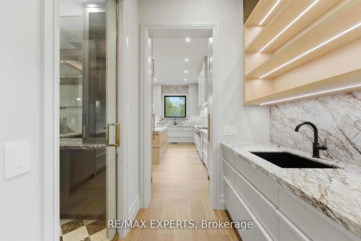
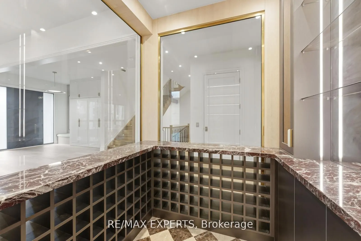
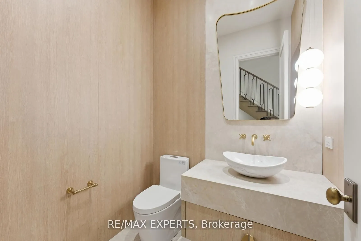
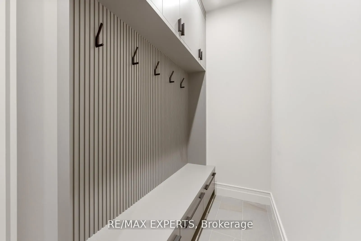
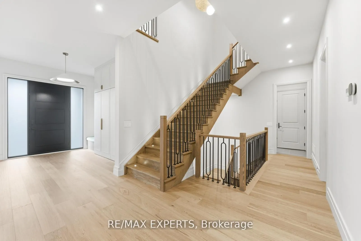
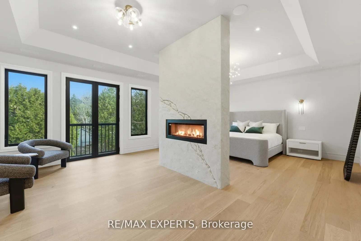
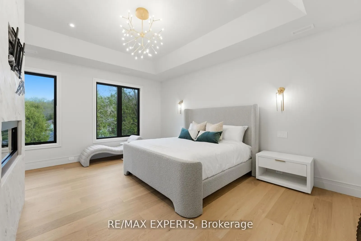
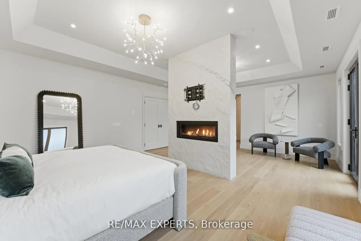
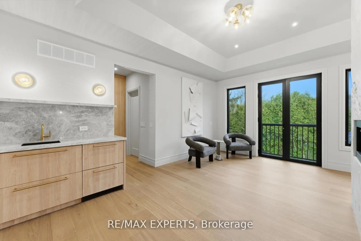
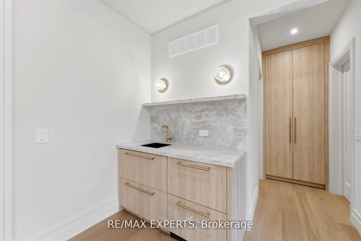
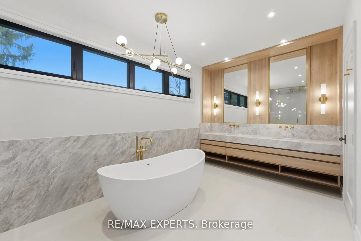
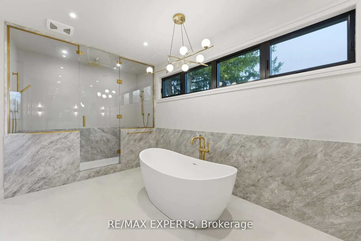
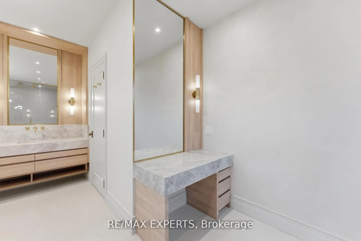
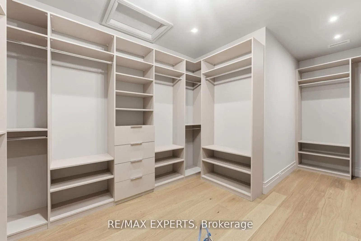
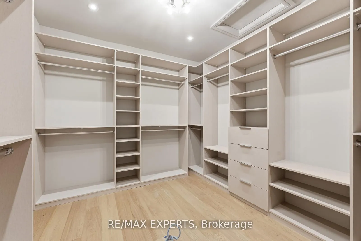
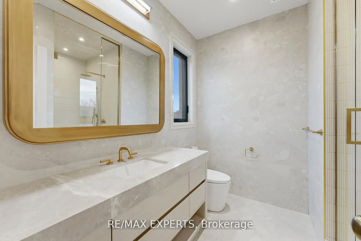
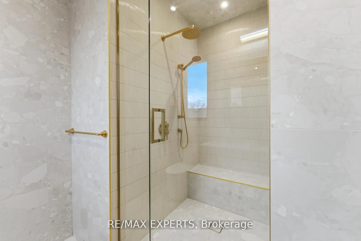
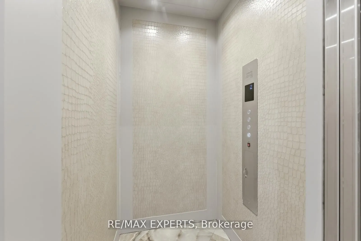
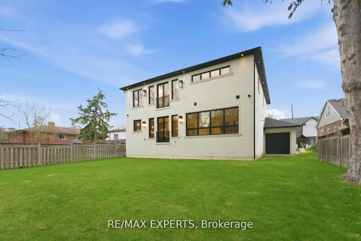
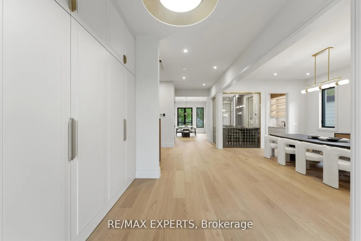
This newly custom-built home at 86 Willow Street in Bolton showcases exceptional quality and stunning design that set a new standard for luxury living in Bolton East. Every element reflects meticulous craftsmanship, thoughtful planning, and premium finishes. Soaring ceilings, expansive windows, and ...a seamless open-concept layout create a bright, grand, and inviting atmosphere throughout. The gourmet kitchen is a true masterpiece, featuring exquisite book-matched countertops and backsplash with dramatic veining. This stunning stonework is perfectly echoed in the matching fireplace mantle, creating a cohesive and luxurious focal point. Custom-built-in millwork and high-end lighting add refined elegance and warmth to every room. A rare Cambridge elevator offers effortless access between all levels. The dining room features a sophisticated custom temperature-controlled wine cellar, perfect for the discerning collector. The primary retreat is an unparalleled private sanctuary, highlighted by a double-sided fireplace with a dramatic custom feature wall, a convenient wet bar with beverage fridges, a massive walk-in closet with organizers, and a stunning 6-piece ensuite with heated flooring and roughed in steam shower, that offers true spa-like indulgence. The lower level remains unfinished, providing a blank canvas for your personal vision and future customization. This is custom construction at its finest - where exceptional quality meets stunning design in perfect harmony. Located in a sought-after Bolton neighbourhood, 86 Willow Street is a rare opportunity to own a truly exceptional home.
Full Property Details
Interior
Bedrooms
4
Total Bedrooms
4
Washrooms
5
Square Footage
3500-5000 sqft
Basement
Full,Unfinished
Heating Source
Gas
Heating Fuel
Forced Air
Air Conditioning
Central Air
Family Room
Yes
Kitchens
1
Total Kitchens
1
Fireplace Features
Yes
Bedrooms
4
Total Bedrooms
4
Washrooms
5
Square Footage
3500-5000 sqft
Basement
Full,Unfinished
Heating Source
Gas
Heating Fuel
Forced Air
Air Conditioning
Central Air
Family Room
Yes
Kitchens
1
Total Kitchens
1
Fireplace Features
Yes
Exterior
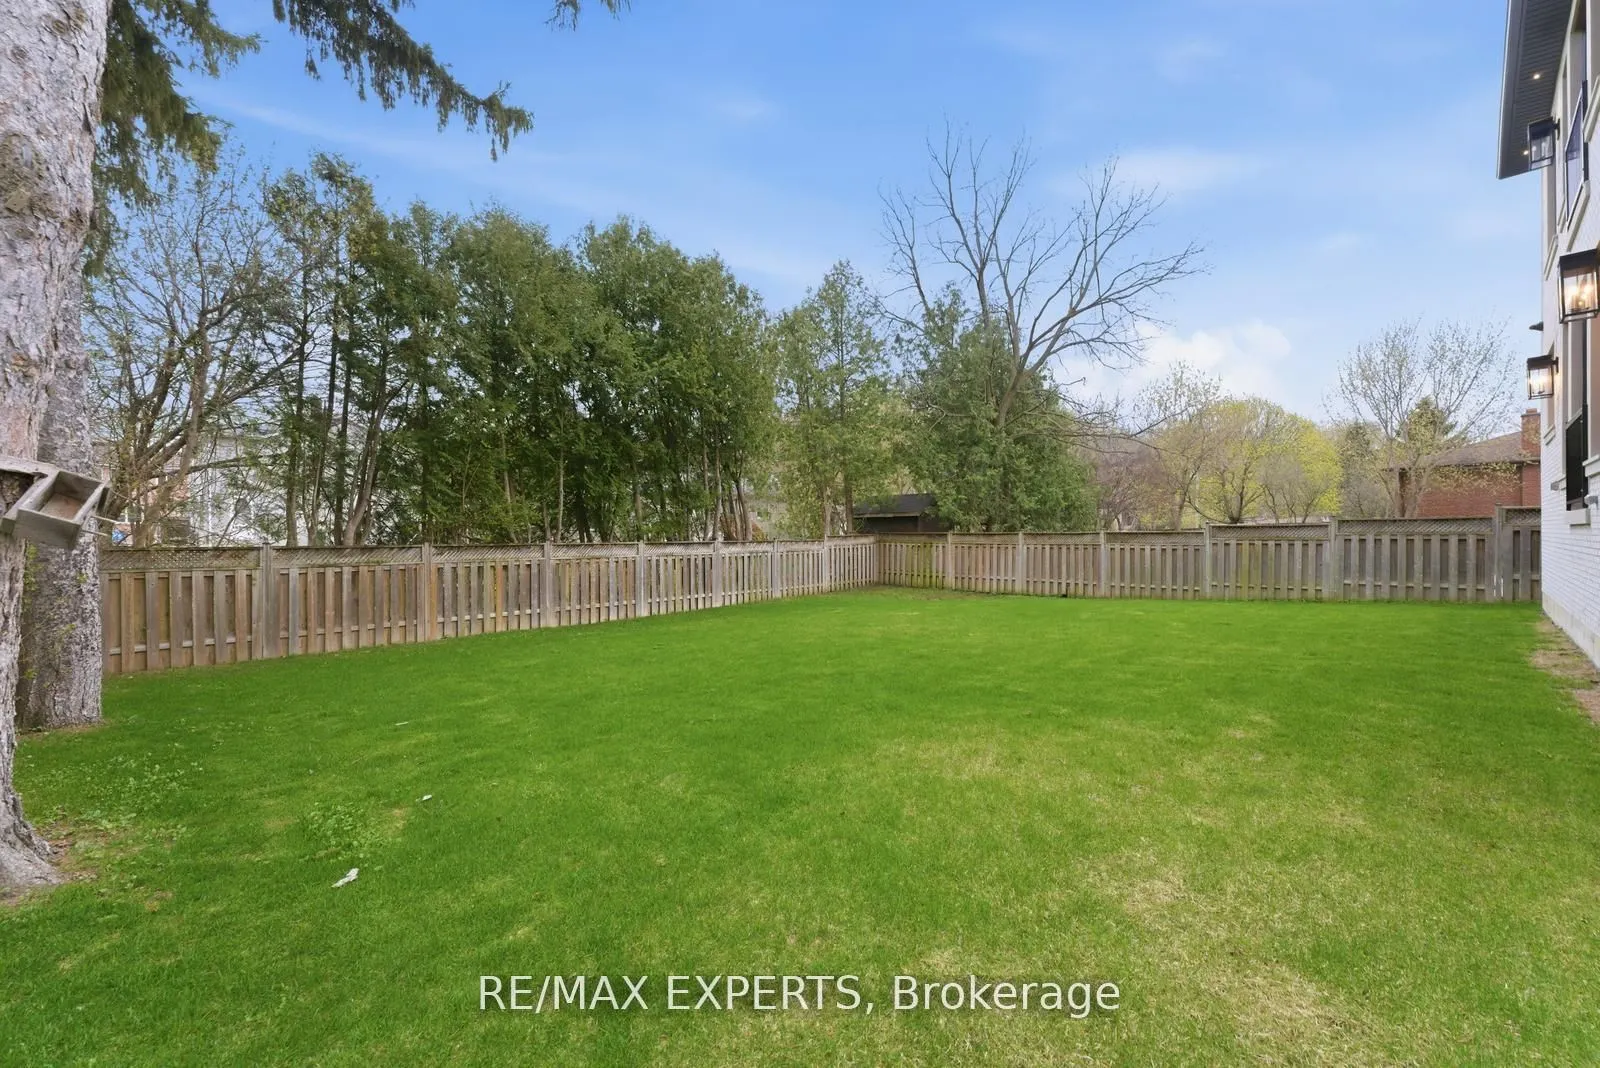
Depth
130.12
Front
66.06
Driveway
Private
Lot Size
66 x 130.12 ft
Pool
None
Parking Spaces
6
Total Parking Spaces
9.00
Parking Description
Built-In
Garage Spaces
3
Depth
130.12
Front
66.06
Driveway
Private
Lot Size
66 x 130.12 ft
Pool
None
Parking Spaces
6
Total Parking Spaces
9.00
Parking Description
Built-In
Garage Spaces
3
Building Description
Style
2-Storey
Home Type
House
Subtype
Detached
Year Built
0-5
Property Orientation
South
Exterior Finish
Brick
Sewers
Sewers
Water Supply
Municipal
Possession Date
8/28/2026
Style
2-Storey
Home Type
House
Subtype
Detached
Year Built
0-5
Property Orientation
South
Exterior Finish
Brick
Sewers
Sewers
Water Supply
Municipal
Possession Date
8/28/2026
Community
Community
Bolton East
Community
Bolton East
Taxes & Fees
Taxes
$4,106 /yr
Tax Year
2025
Occupancy
Partial
Taxes
$4,106 /yr
Tax Year
2025
Occupancy
Partial
Room Types
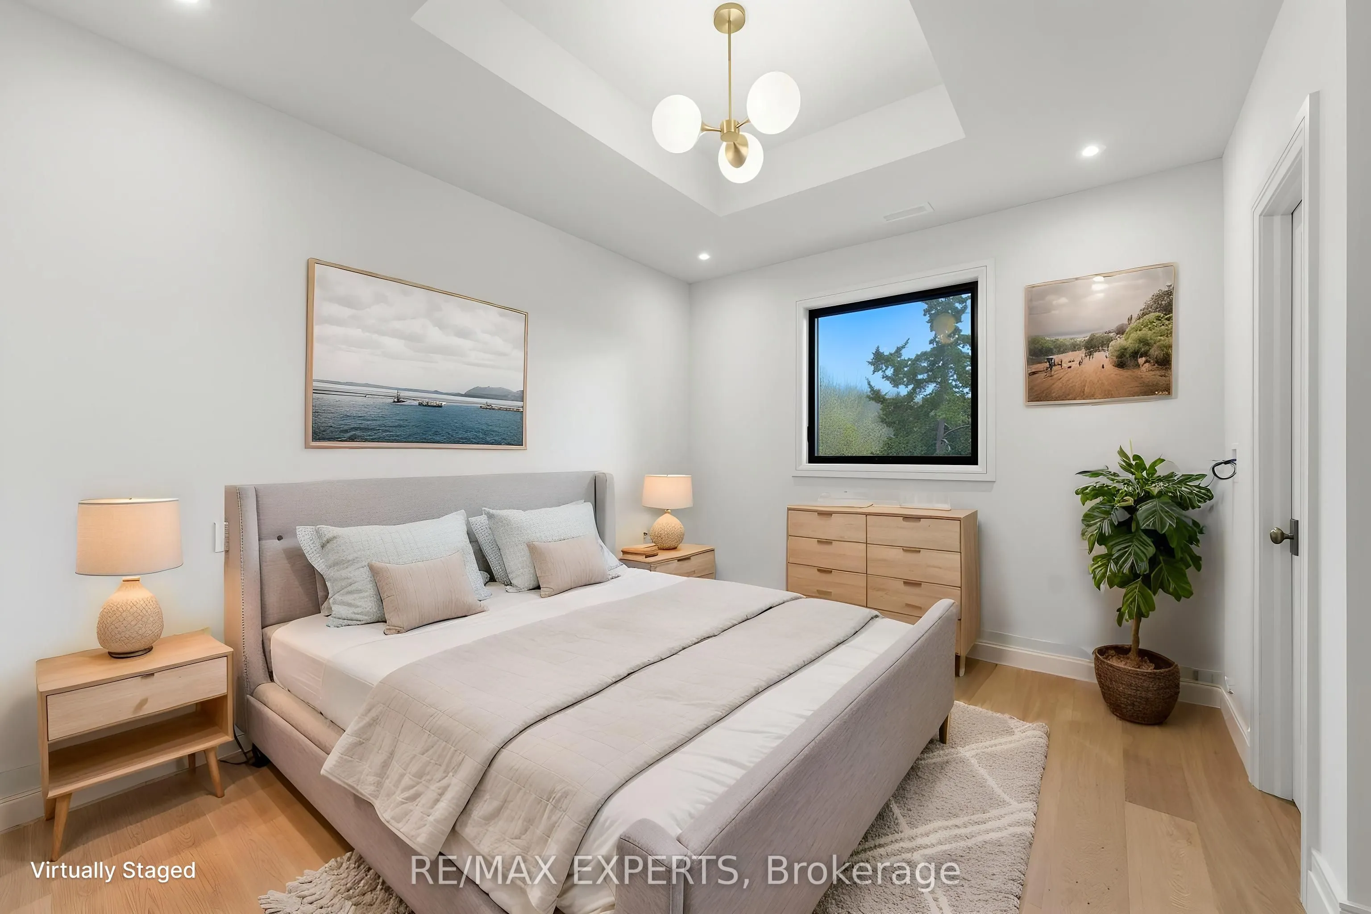
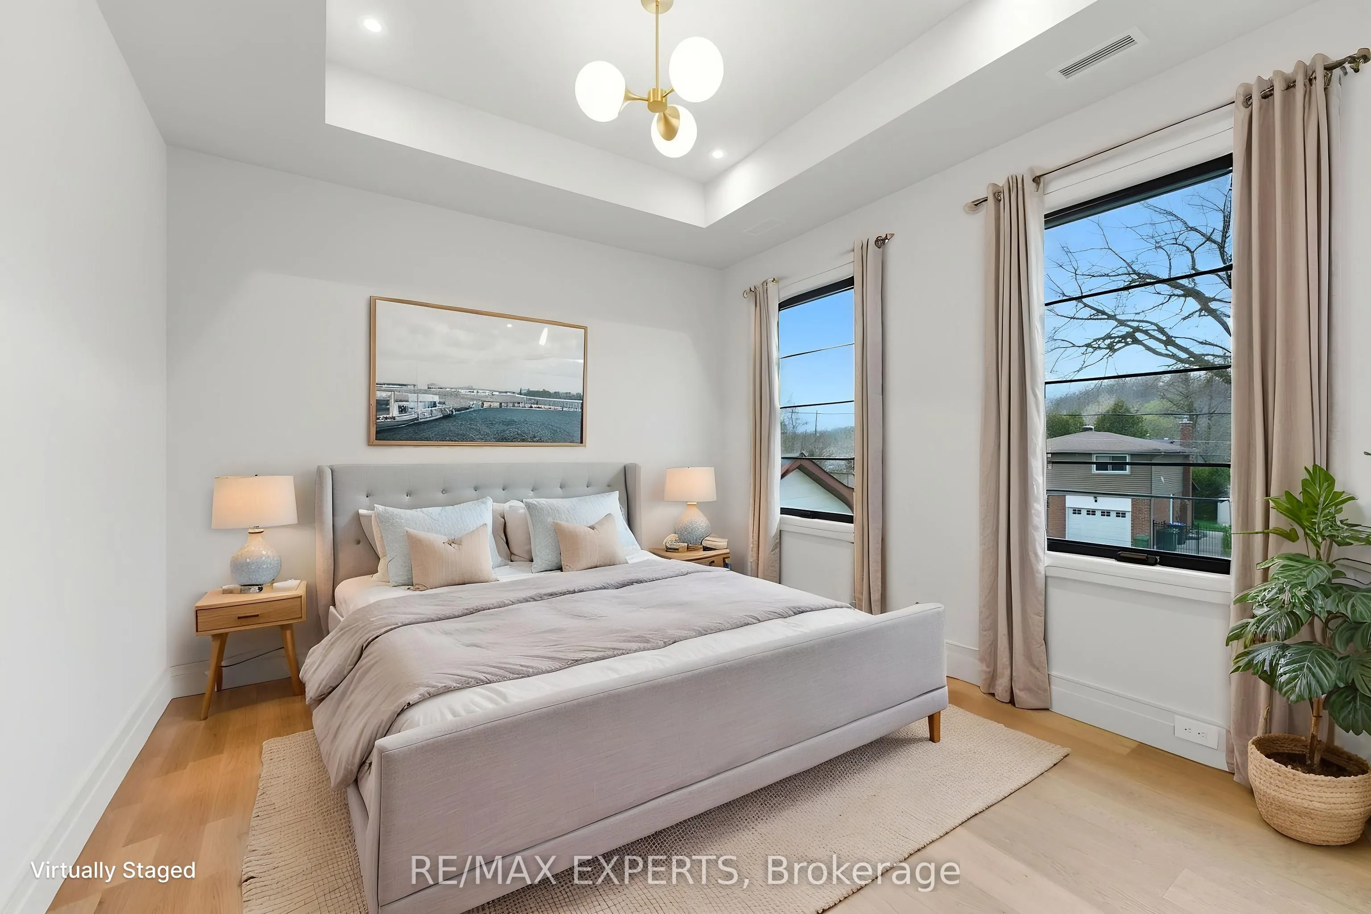
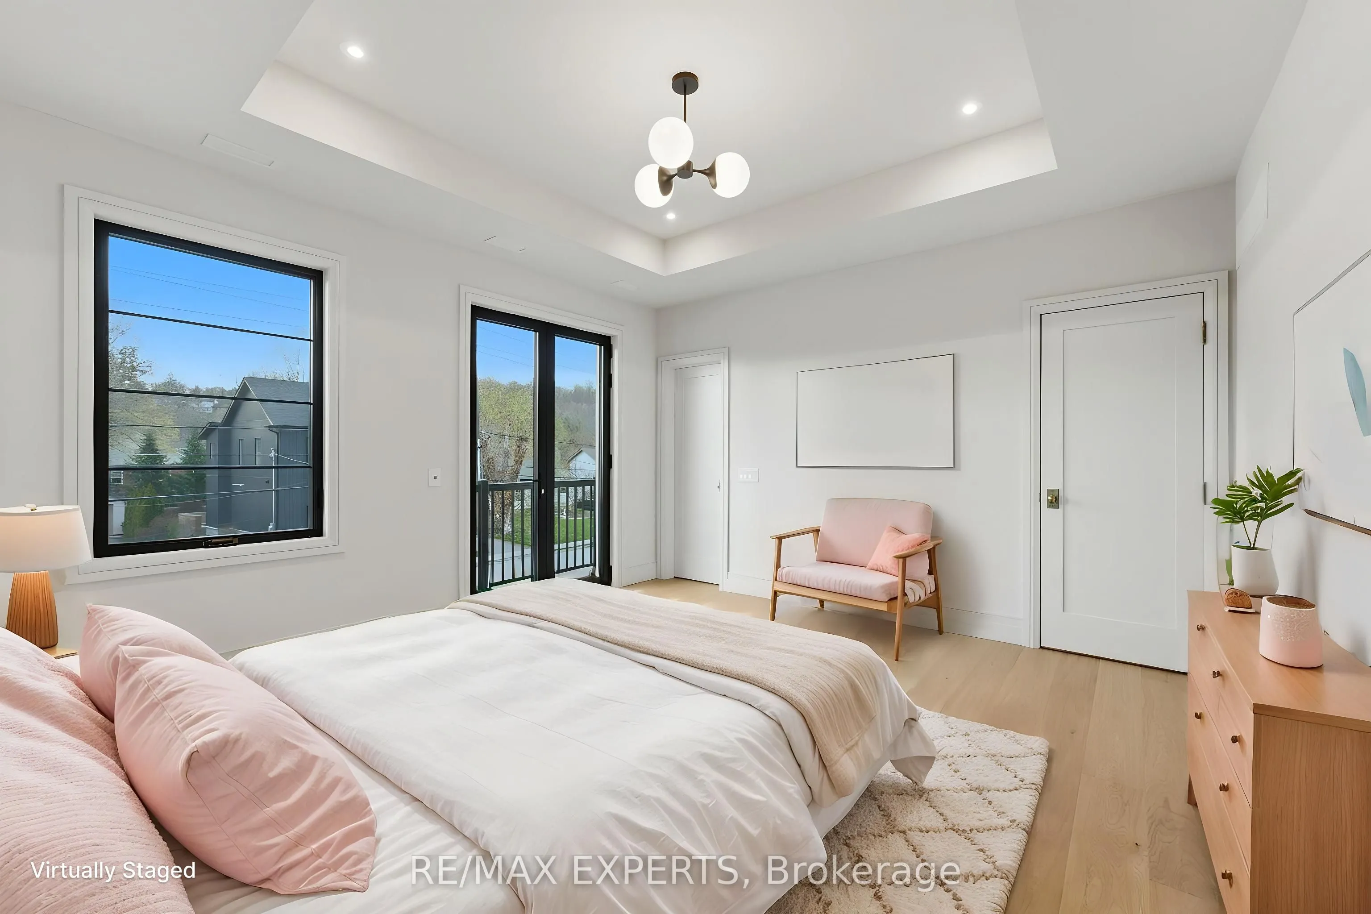
Bedroom 2
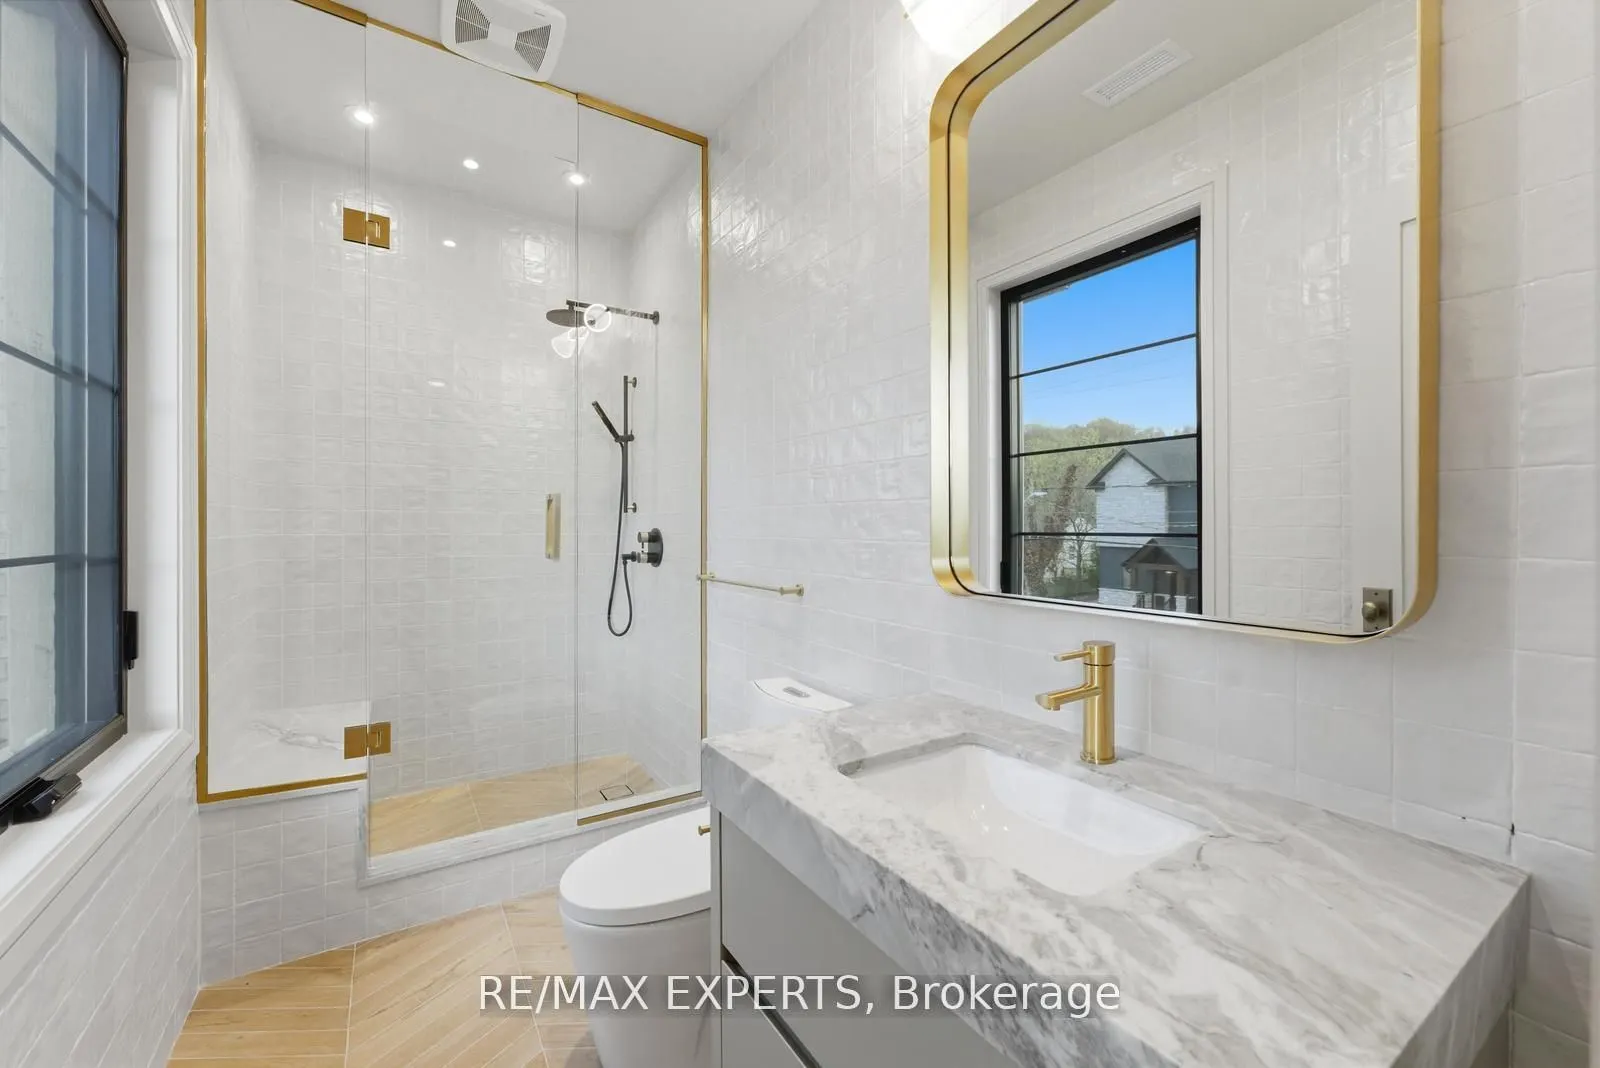
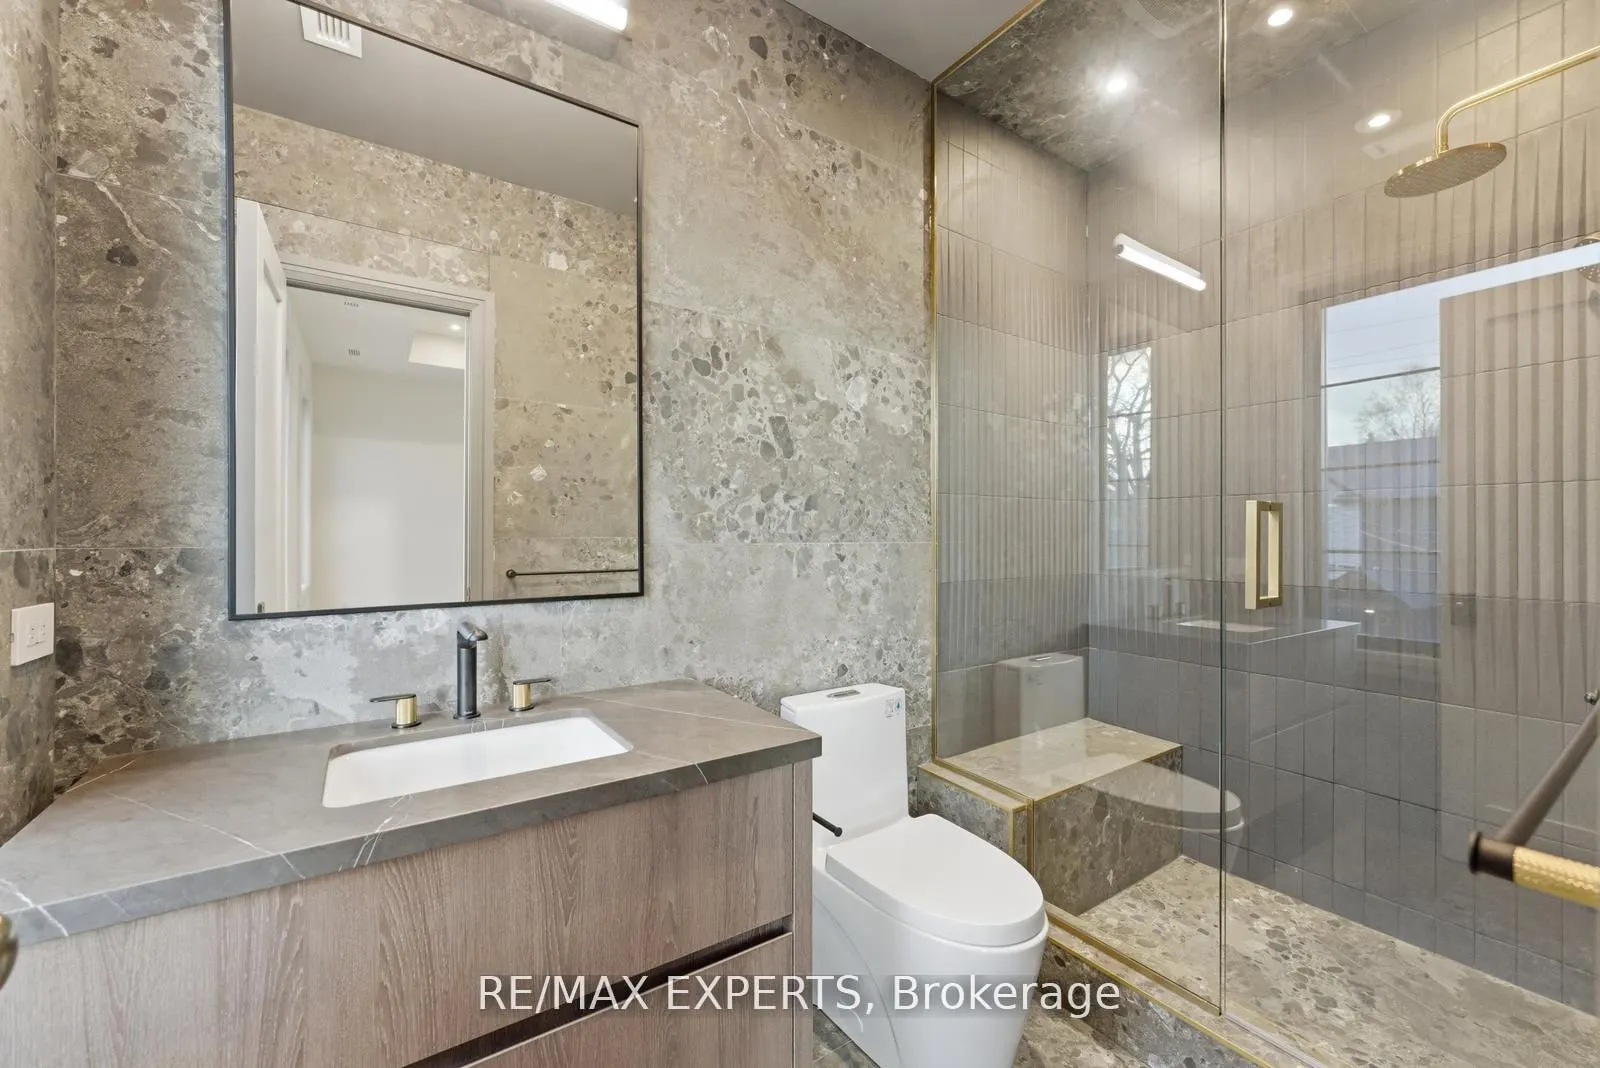
Hardwood Floor, 3 Pc Ensuite, Closet
Dimensions 12.01 x 11.68 feet
140.28 sqft
Bedroom 3
Hardwood Floor, 3 Pc Ensuite, Closet
Dimensions 12.89 x 10.99 feet
141.66 sqft
Bedroom 4
Hardwood Floor, 3 Pc Ensuite, Closet
Dimensions 10.5 x 8.33 feet
87.46 sqft
Breakfast
Hardwood Floor, Pot Lights, Open Concept
Dimensions 16.01 x 10.99 feet
175.95 sqft
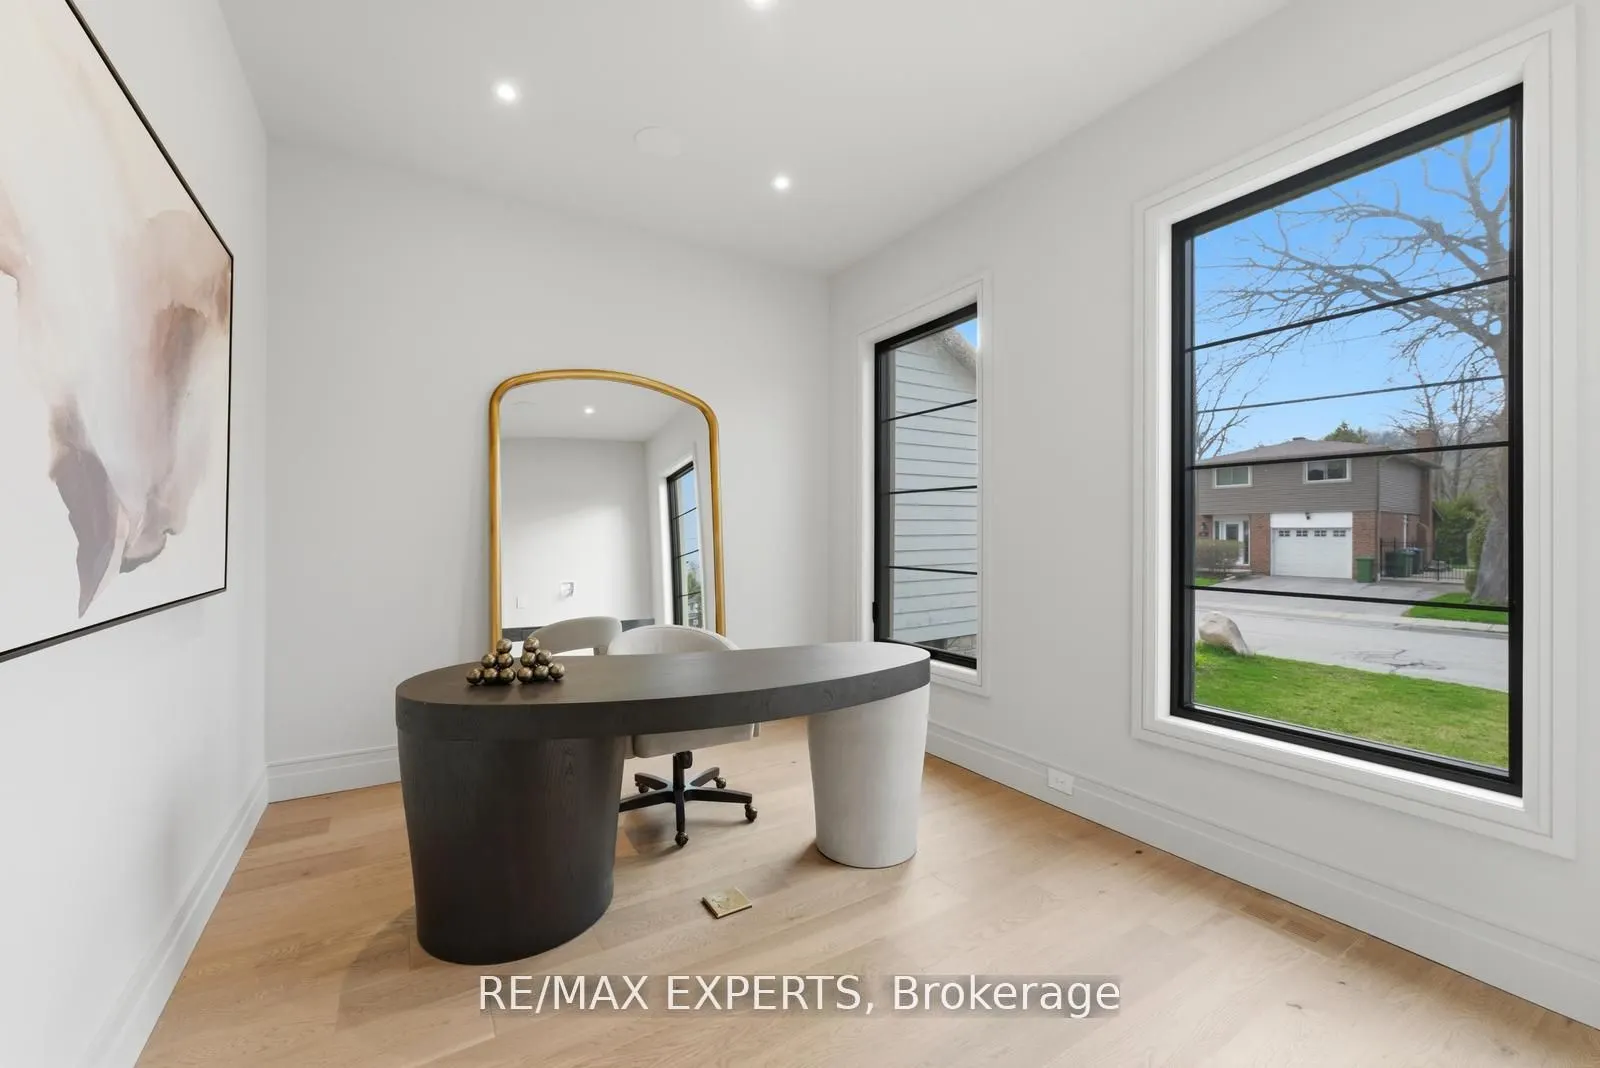
Den
Hardwood Floor, Pot Lights, Large Window
Dimensions 12.5 x 10.01 feet
125.12 sqft
Dining Room
Hardwood Floor, Pot Lights, Pantry
Dimensions 16.99 x 12.5 feet
212.37 sqft
Family Room
Hardwood Floor, Fireplace, B/I Shelves
Dimensions 18.37 x 18.04 feet
331.39 sqft
Kitchen
Hardwood Floor, B/I Appliances, Centre Island
Dimensions 18.04 x 13.48 feet
243.18 sqft
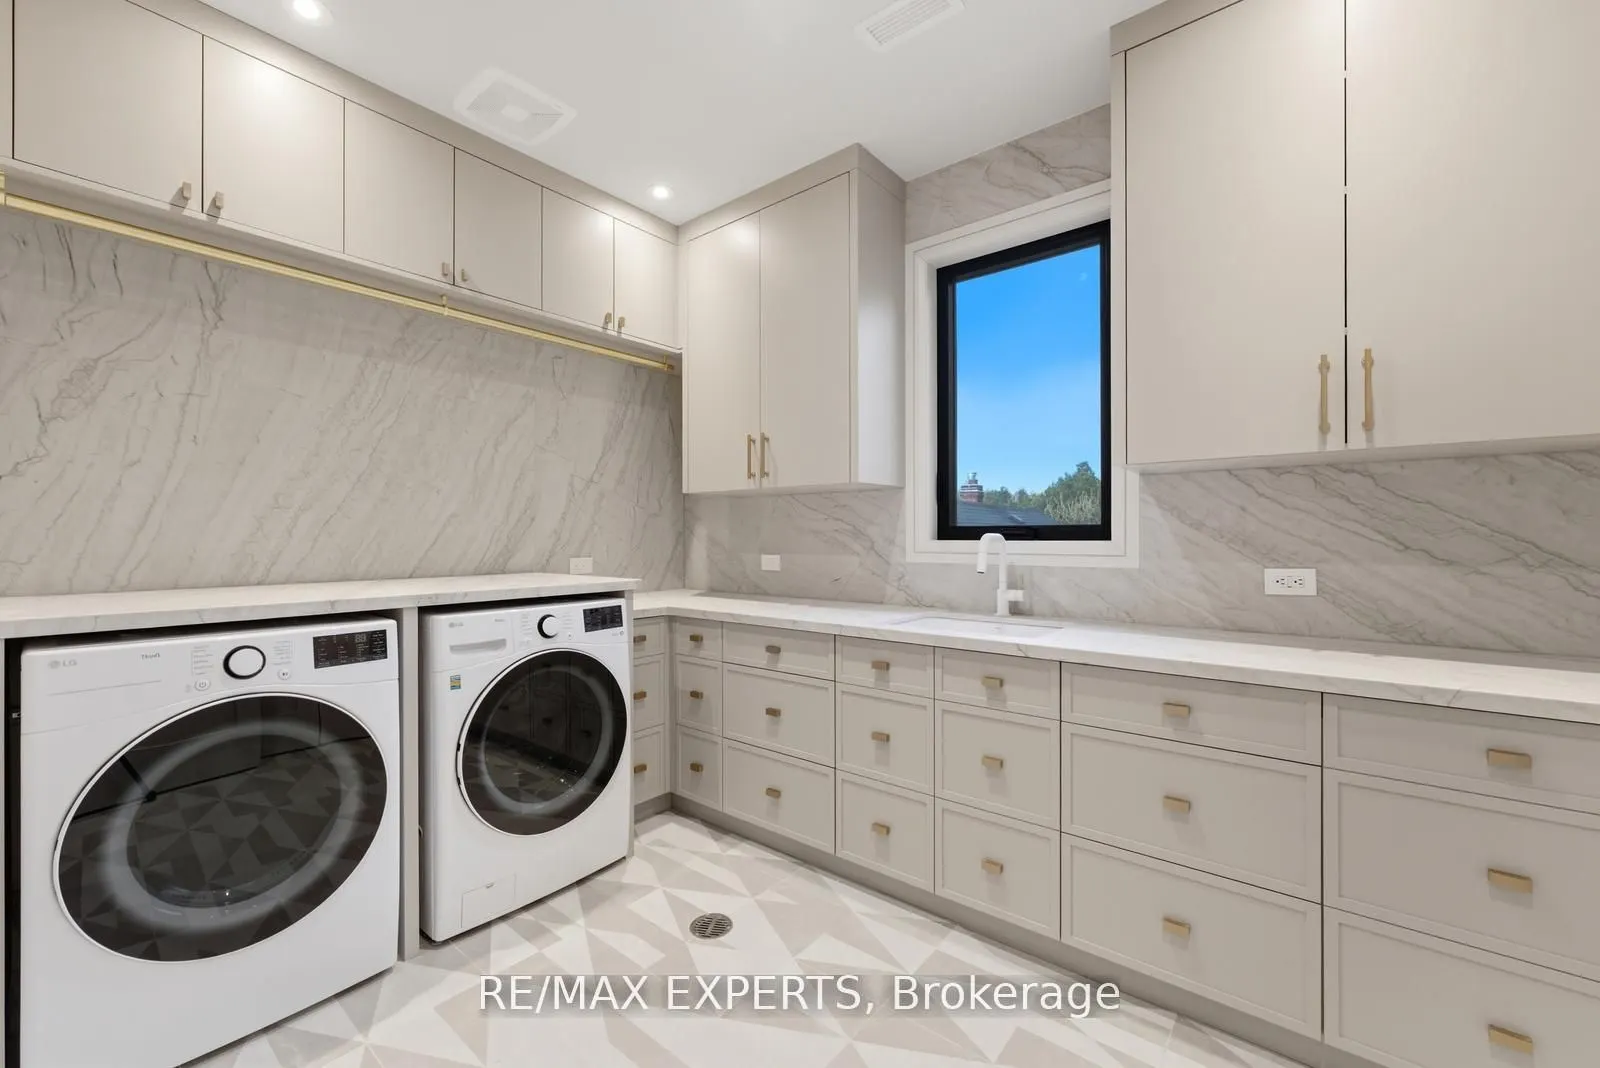
Laundry
Porcelain Floor
Dimensions 10.5 x 8.33 feet
87.46 sqft
Primary Bedroom
Hardwood Floor, Walk-In Closet(s), 6 Pc Ensuite
Dimensions 23.33 x 18.04 feet
420.87 sqft
Sitting
Hardwood Floor, 2 Way Fireplace, Wet Bar
Dimensions 14.67 x 14.14 feet
207.43 sqft
Similar Properties(No results)
Mortgage Calculator
Calculate your estimated monthly mortgage payment
Price
$2,488,000
$
%
%
Total cost of mortgage
$0
Monthly payment
By clicking Save, we will calculate your estimated mortgage for all properties using the saved values (down payment percentage, interest rate, and amortization).
The accuracy and applicability of this calculator are not guaranteed.