Sign In or Create a Free Account to see full details of this property
Key Facts
Key facts for 72 Grapevine Road
Property Type
House, 2-Storey
Parking
Attached 1 garage, 4 parking
MLS #
W13650280
Size
1500-2000 sqft
Basement
Finished
Listed on
2026-08-07
Lot size
22 x 148.65
Tax
$4,390.47 /yr
Days on Market
67
Approximate Age
16-30
Maintenance Fee
-
Description
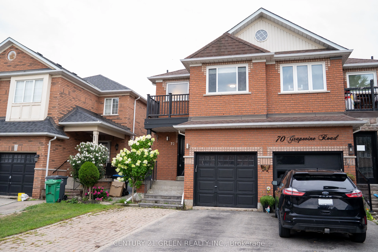
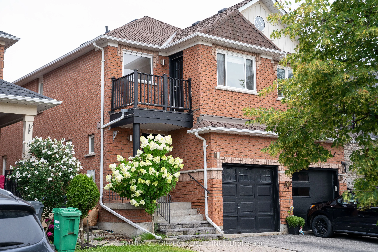
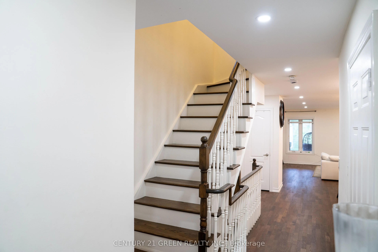
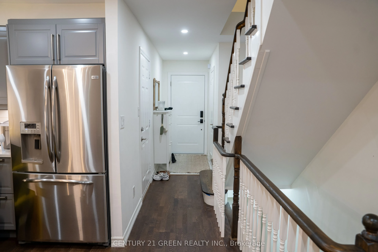
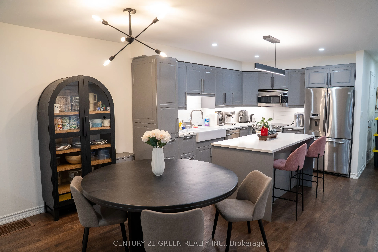
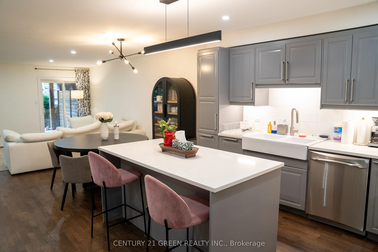
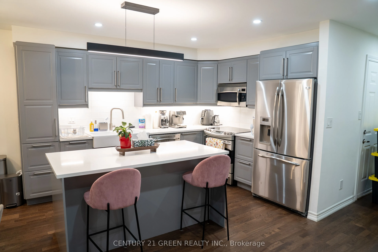
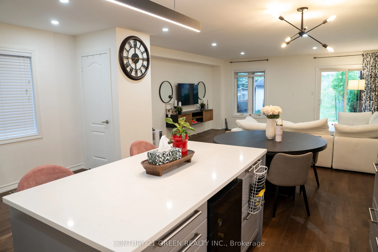
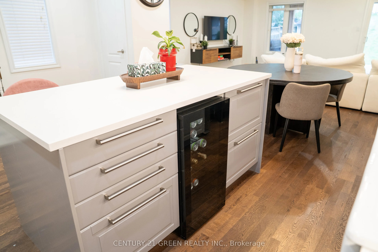
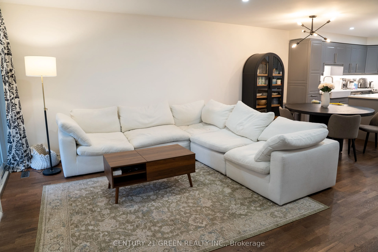
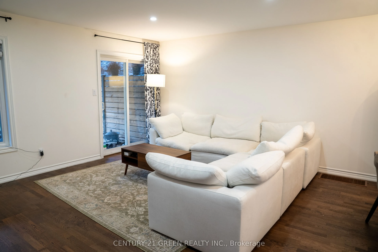
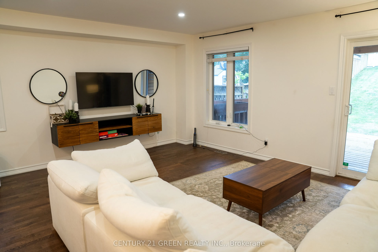
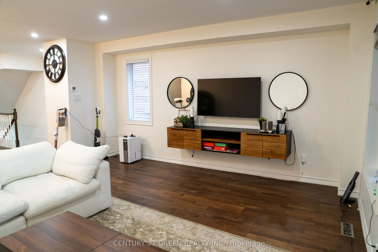
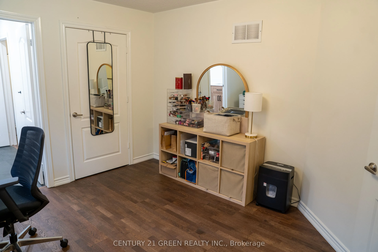
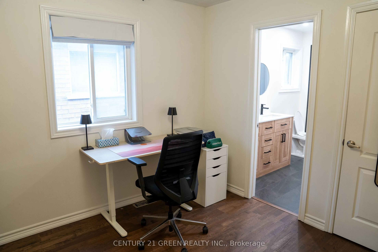
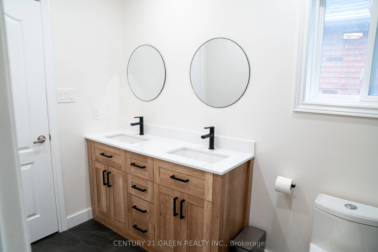
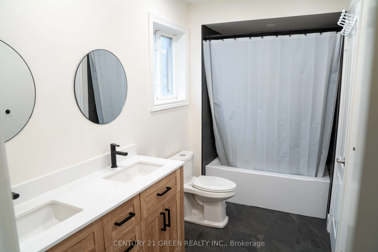
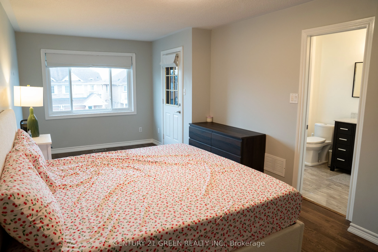
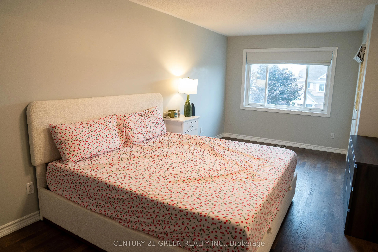
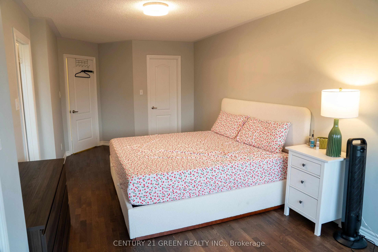
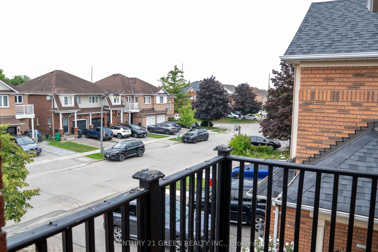
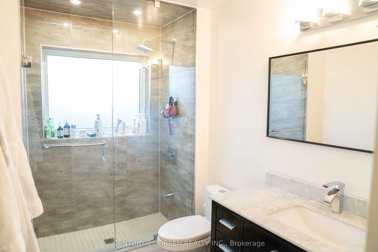
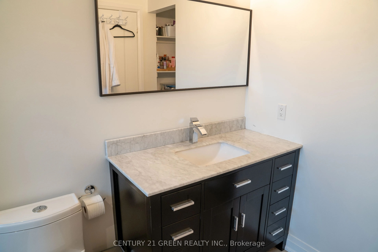
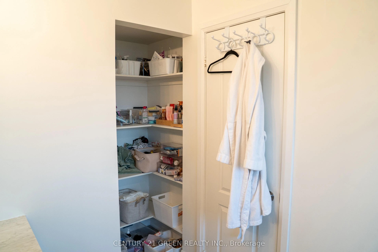
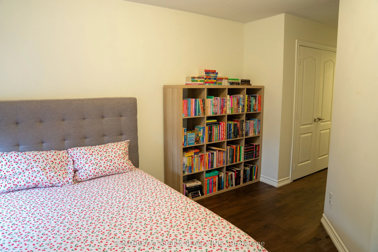
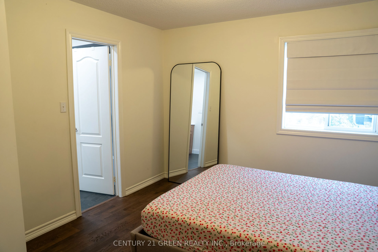
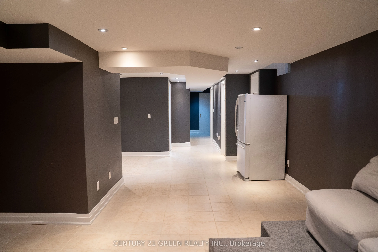
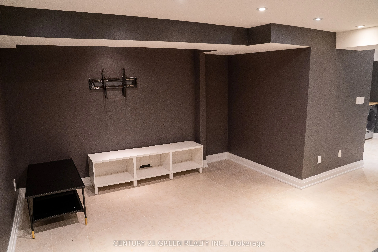
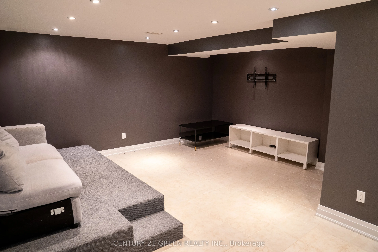
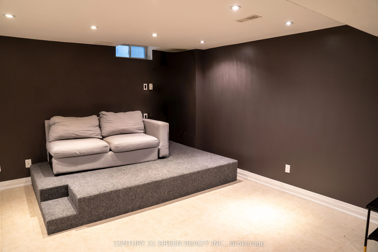
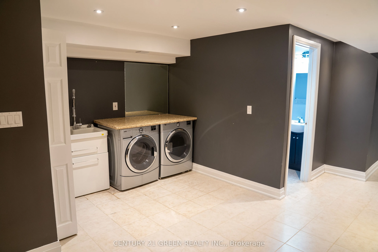
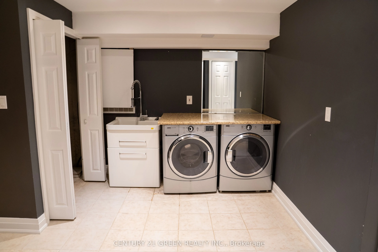
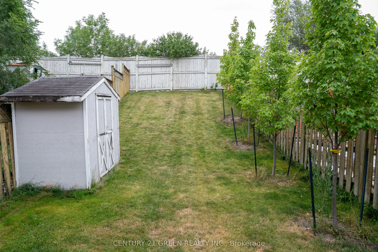
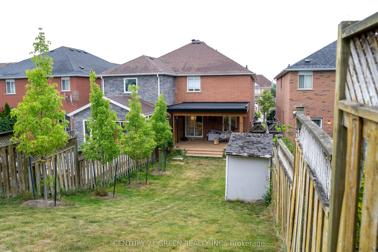
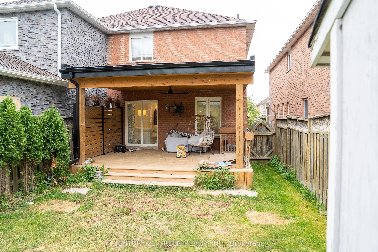
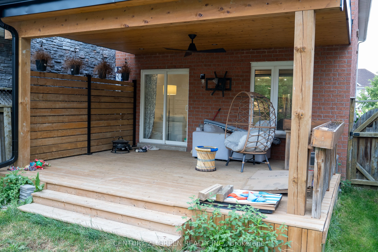
Welcome To 72 Grapevine Road, A Beautiful Semi-Detached Home Nestled In One Of Bolton's Most Sough-After Family-Friendly Neighborhoods. Extensively Renovated From Top To Bottom, This Move-In Ready Home Offers Approximately 2,000 Sq. Ft. Of Thoughtfully Finished Living Space, Featuring 3 Spacious Bed...rooms, 3 Bathrooms, And A Finished Basement Complete With A Recreation Room And An Additional 3-Piece Bathroom - Ideal For Movie Nights, Entertaining, Or A Growing Family. The Redesigned Kitchen Features Quartz Countertops, Upgraded Cabinetry, Newer Stainless Steel Appliances and A Large Kitchen Island With Seating Space. Neutral Flooring, Pot Lights, Updated Windows, And Modern Light Fixtures Come Together To Create A Bright Interior Filled With Natural Light. The Upgraded Front Yard, Along With No Sidewalk, Enhances Curb Appeal While Providing Valuable Additional Parking. The Backyard Space, Equipped With A TV Mount And Power Access, Creates An Inviting Outdoor Retreat, Offering The Perfect Setting For Summer Barbecues And Social Gatherings. Ideally Located Close To Parks, Schools, Shopping, Restaurants, And Everyday Conveniences, This Exceptional Home Offers The Perfect Combination Of Modern Living And A Welcoming Community.
Full Property Details
Interior
Bedrooms
3
Total Bedrooms
3
Washrooms
4
Square Footage
1500-2000 sqft
Basement
Finished
Heating Source
Gas
Heating Fuel
Forced Air
Air Conditioning
Central Air
Family Room
No
Kitchens
1
Total Kitchens
1
Fireplace Features
No
Bedrooms
3
Total Bedrooms
3
Washrooms
4
Square Footage
1500-2000 sqft
Basement
Finished
Heating Source
Gas
Heating Fuel
Forced Air
Air Conditioning
Central Air
Family Room
No
Kitchens
1
Total Kitchens
1
Fireplace Features
No
Exterior
Depth
148.65
Front
22.47
Driveway
Available
Lot Size
22 x 148.65 ft
Pool
None
Waterfront
None
Parking Spaces
4
Total Parking Spaces
5.00
Parking Description
Attached
Garage Spaces
1
Zoning
Residential
Depth
148.65
Front
22.47
Driveway
Available
Lot Size
22 x 148.65 ft
Pool
None
Waterfront
None
Parking Spaces
4
Total Parking Spaces
5.00
Parking Description
Attached
Garage Spaces
1
Zoning
Residential
Building Description
Style
2-Storey
Home Type
House
Subtype
Semi-Detached
Year Built
16-30
Property Orientation
South
Exterior Finish
Brick
Sewers
Sewers
Water Supply
Municipal
Possession Date
9/1/2026
Style
2-Storey
Home Type
House
Subtype
Semi-Detached
Year Built
16-30
Property Orientation
South
Exterior Finish
Brick
Sewers
Sewers
Water Supply
Municipal
Possession Date
9/1/2026
Community
Community
Bolton West
Community
Bolton West
Taxes & Fees
Taxes
$4,390.47 /yr
Tax Year
2025
Occupancy
Owner
Taxes
$4,390.47 /yr
Tax Year
2025
Occupancy
Owner
Room Types
Bathroom
-
Dimensions 4.99 x 11.32 feet
56.49 sqft
Bathroom
-
Dimensions 5.97 x 9.15 feet
54.63 sqft
Bathroom
-
Dimensions 7.64 x 4.99 feet
38.12 sqft
Bedroom
-
Dimensions 11.09 x 12.57 feet
139.4 sqft
Bedroom
-
Dimensions 17.65 x 13.91 feet
245.51 sqft
Bedroom 2
-
Dimensions 18.83 x 11.65 feet
219.37 sqft
Breakfast
-
Dimensions 13.32 x 6.66 feet
88.71 sqft
Kitchen
-
Dimensions 12.24 x 14.99 feet
183.48 sqft
Living Room
-
Dimensions 16.5 x 11.98 feet
197.67 sqft
Other
-
Dimensions 7.64 x 4.33 feet
33.08 sqft
Powder Room
-
Dimensions 6.56 x 2.66 feet
17.45 sqft
Primary Bedroom
-
Dimensions 9.58 x 21.65 feet
207.41 sqft
Similar Properties(No results)
Mortgage Calculator
Calculate your estimated monthly mortgage payment
Price
$915,000
$
%
%
Total cost of mortgage
$0
Monthly payment
By clicking Save, we will calculate your estimated mortgage for all properties using the saved values (down payment percentage, interest rate, and amortization).
The accuracy and applicability of this calculator are not guaranteed.