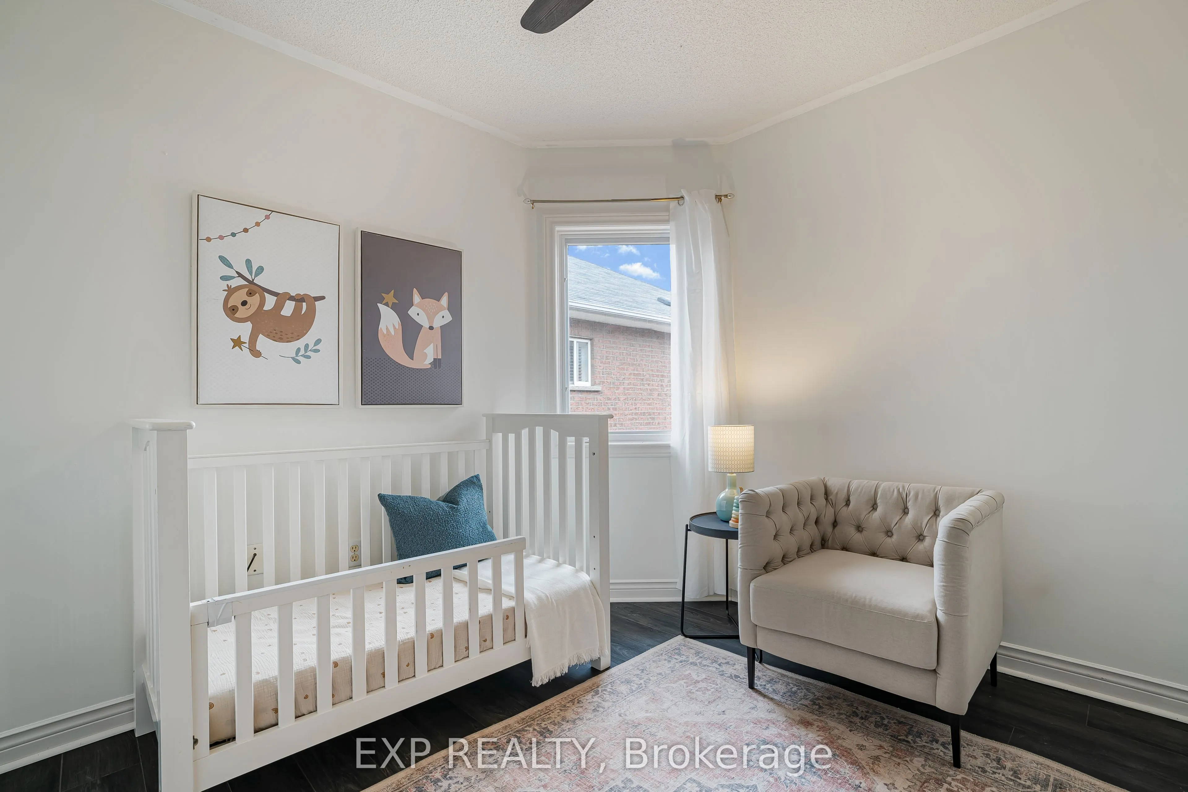
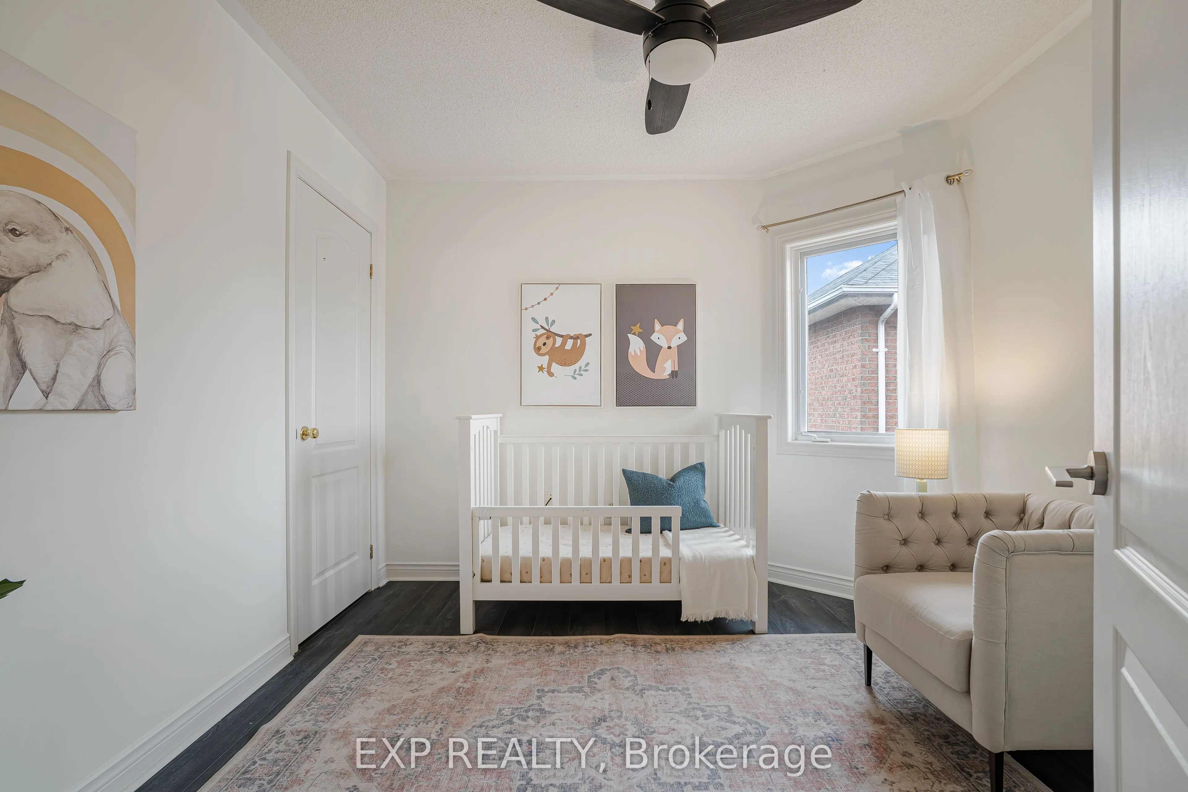
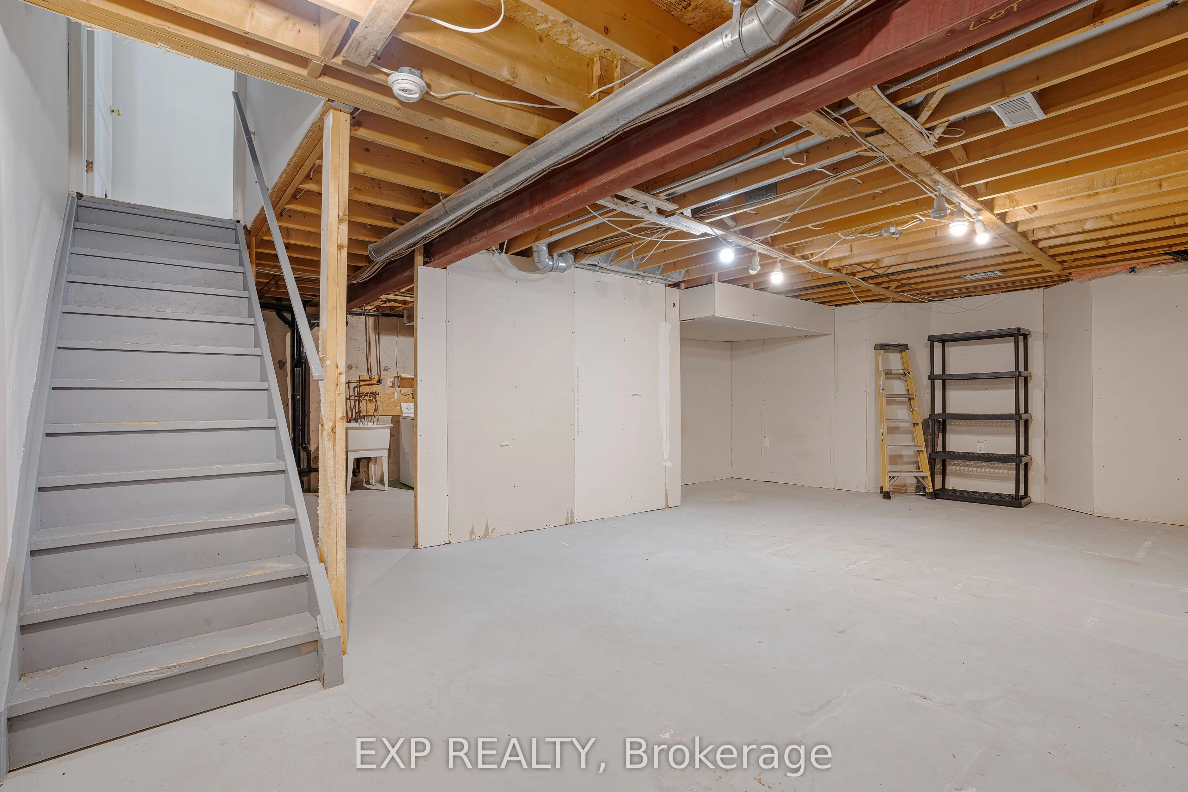
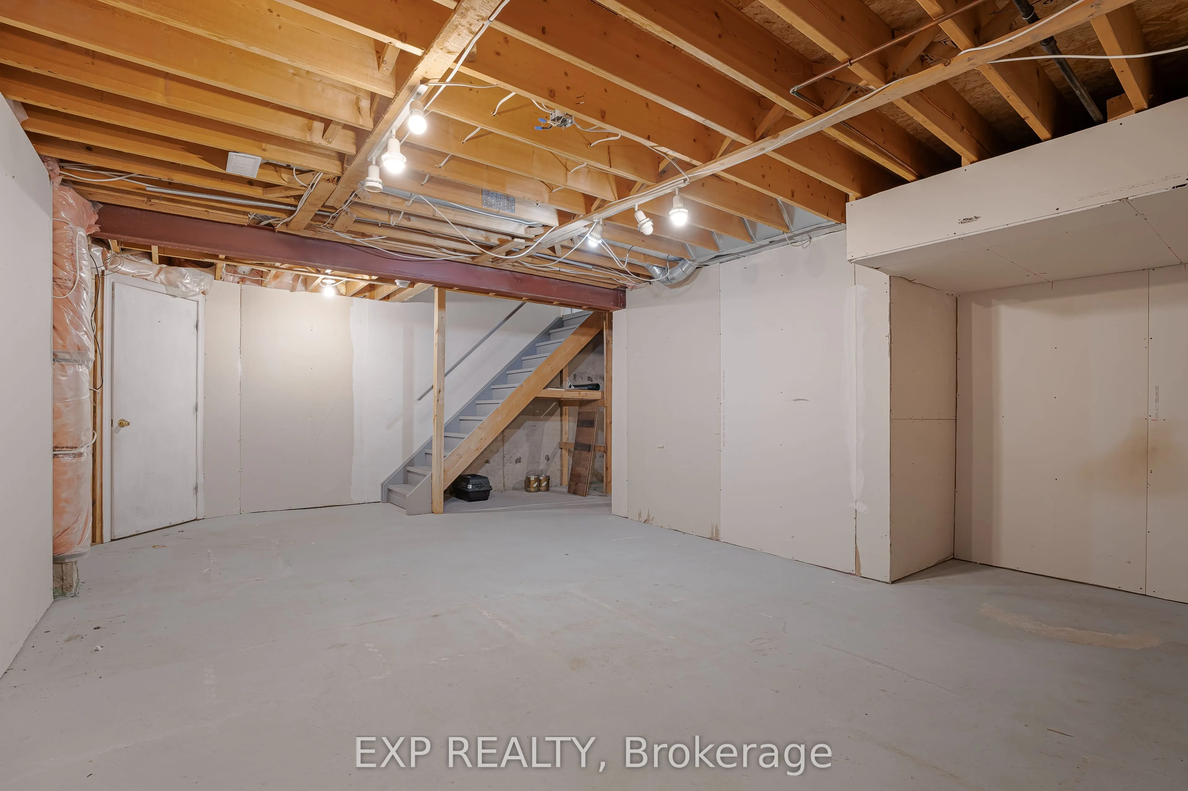
Sign In or Create a Free Account to see full details of this property
Key Facts
Key facts for 65 Pressed Brick Drive
Property Type
Townhome, 2-Storey
Parking
None 0 garage, 3 parking
MLS #
W13850326
Size
1100-1500 sqft
Basement
Partially Finished
Listed on
2026-10-01
Lot size
21 x 142.5
Tax
$4,190 /yr
Days on Market
12
Approximate Age
-
Maintenance Fee
-
Description
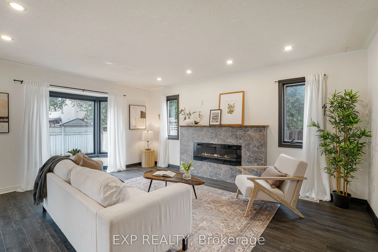
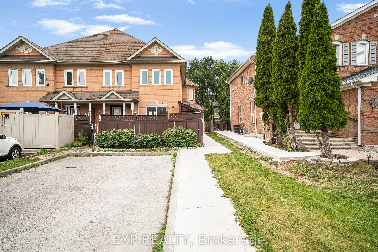
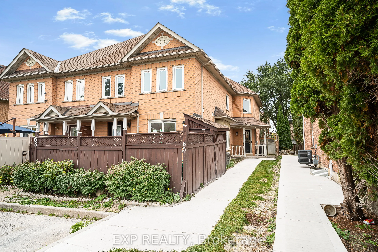
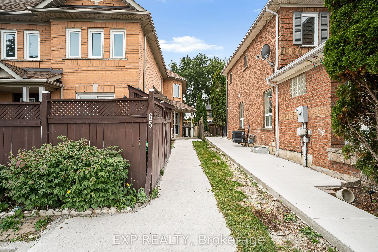
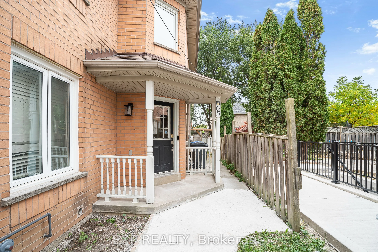
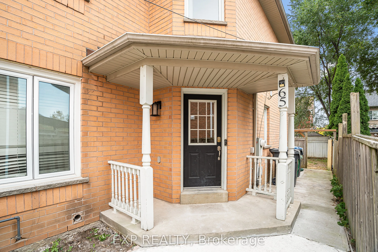
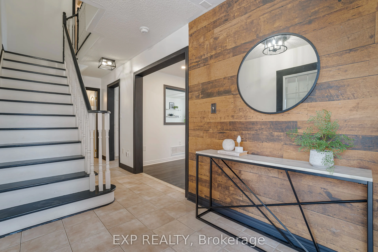
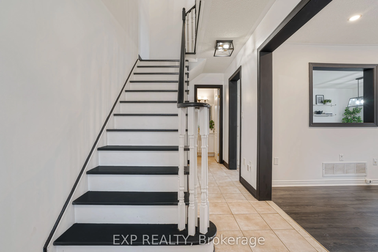
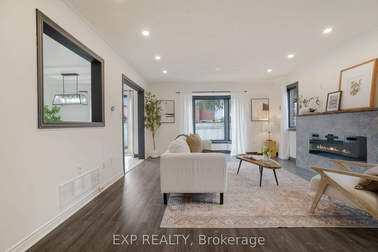
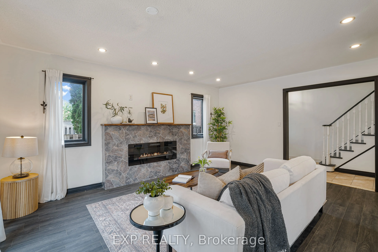
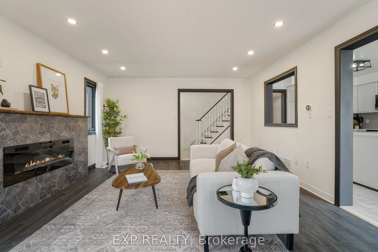
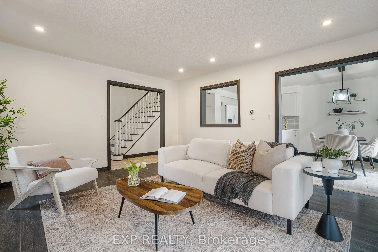
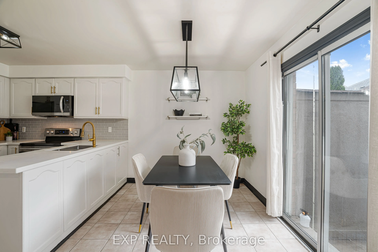
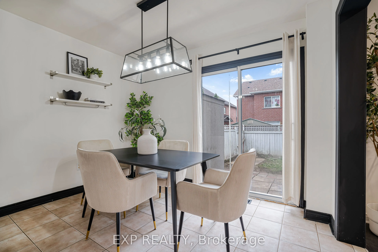
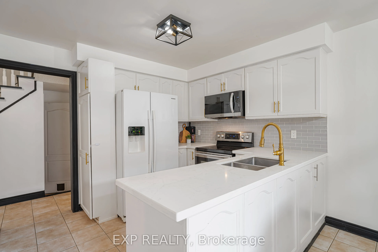
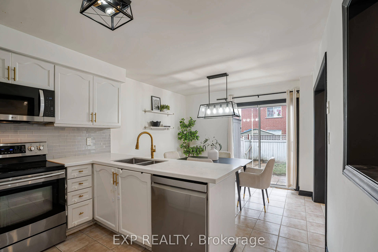
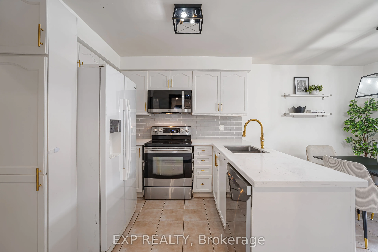
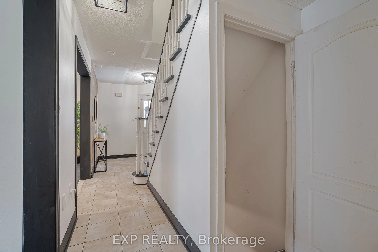
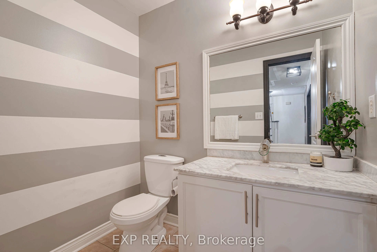
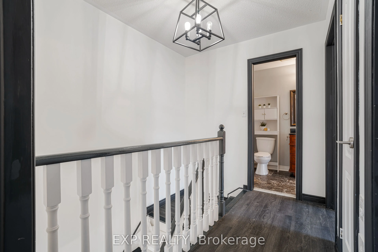
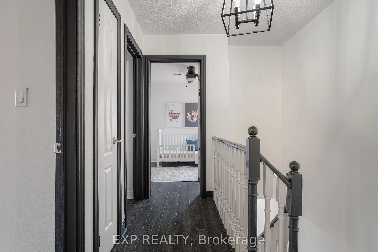
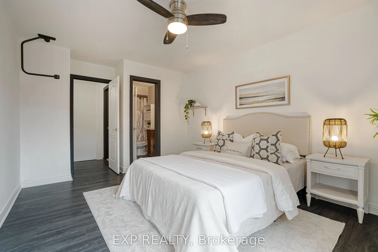
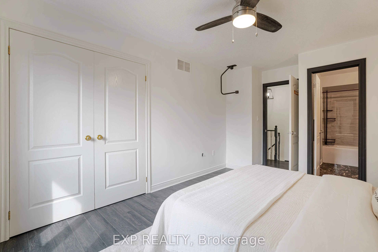
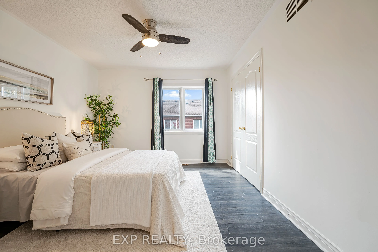
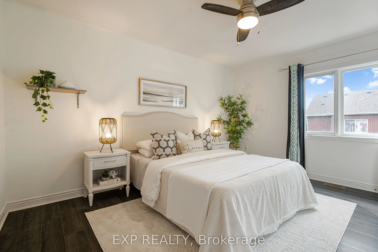
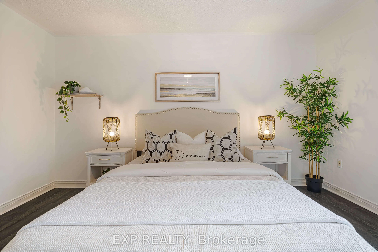
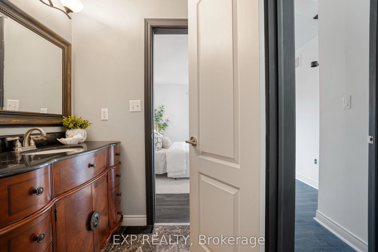
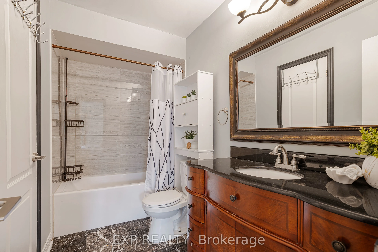
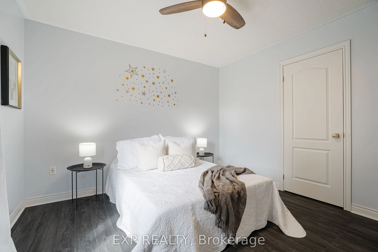
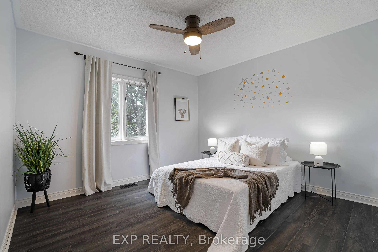
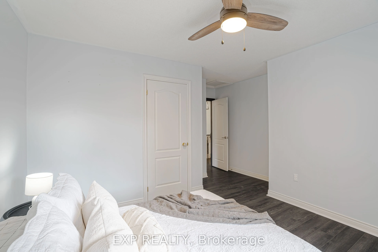
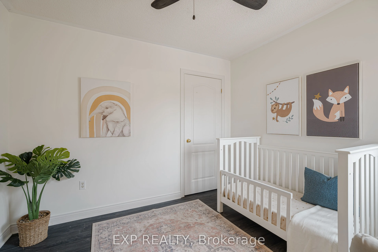
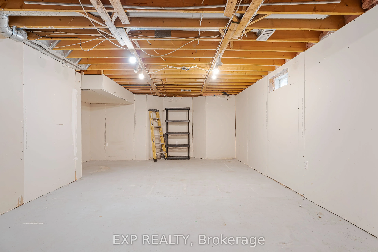
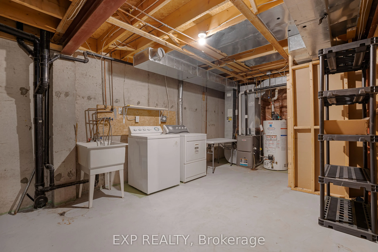
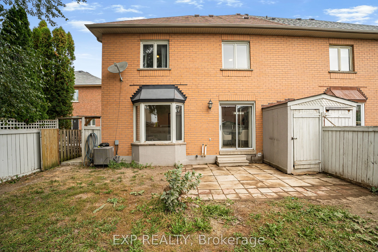
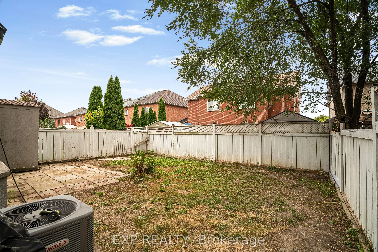
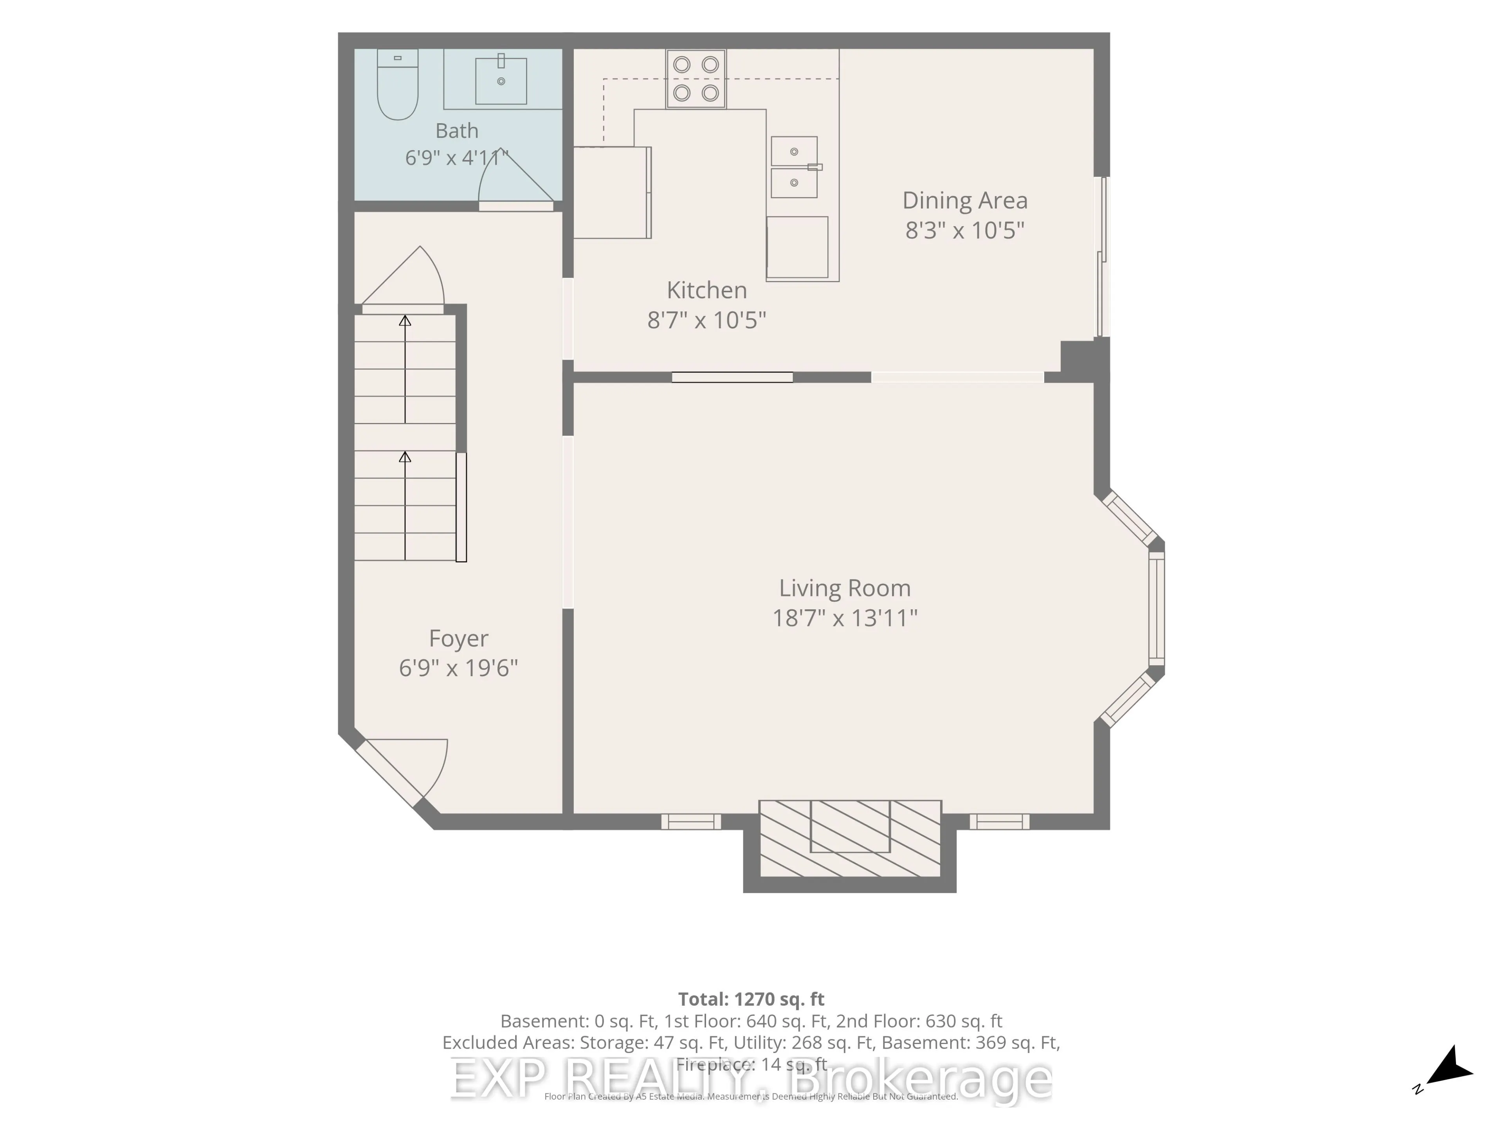
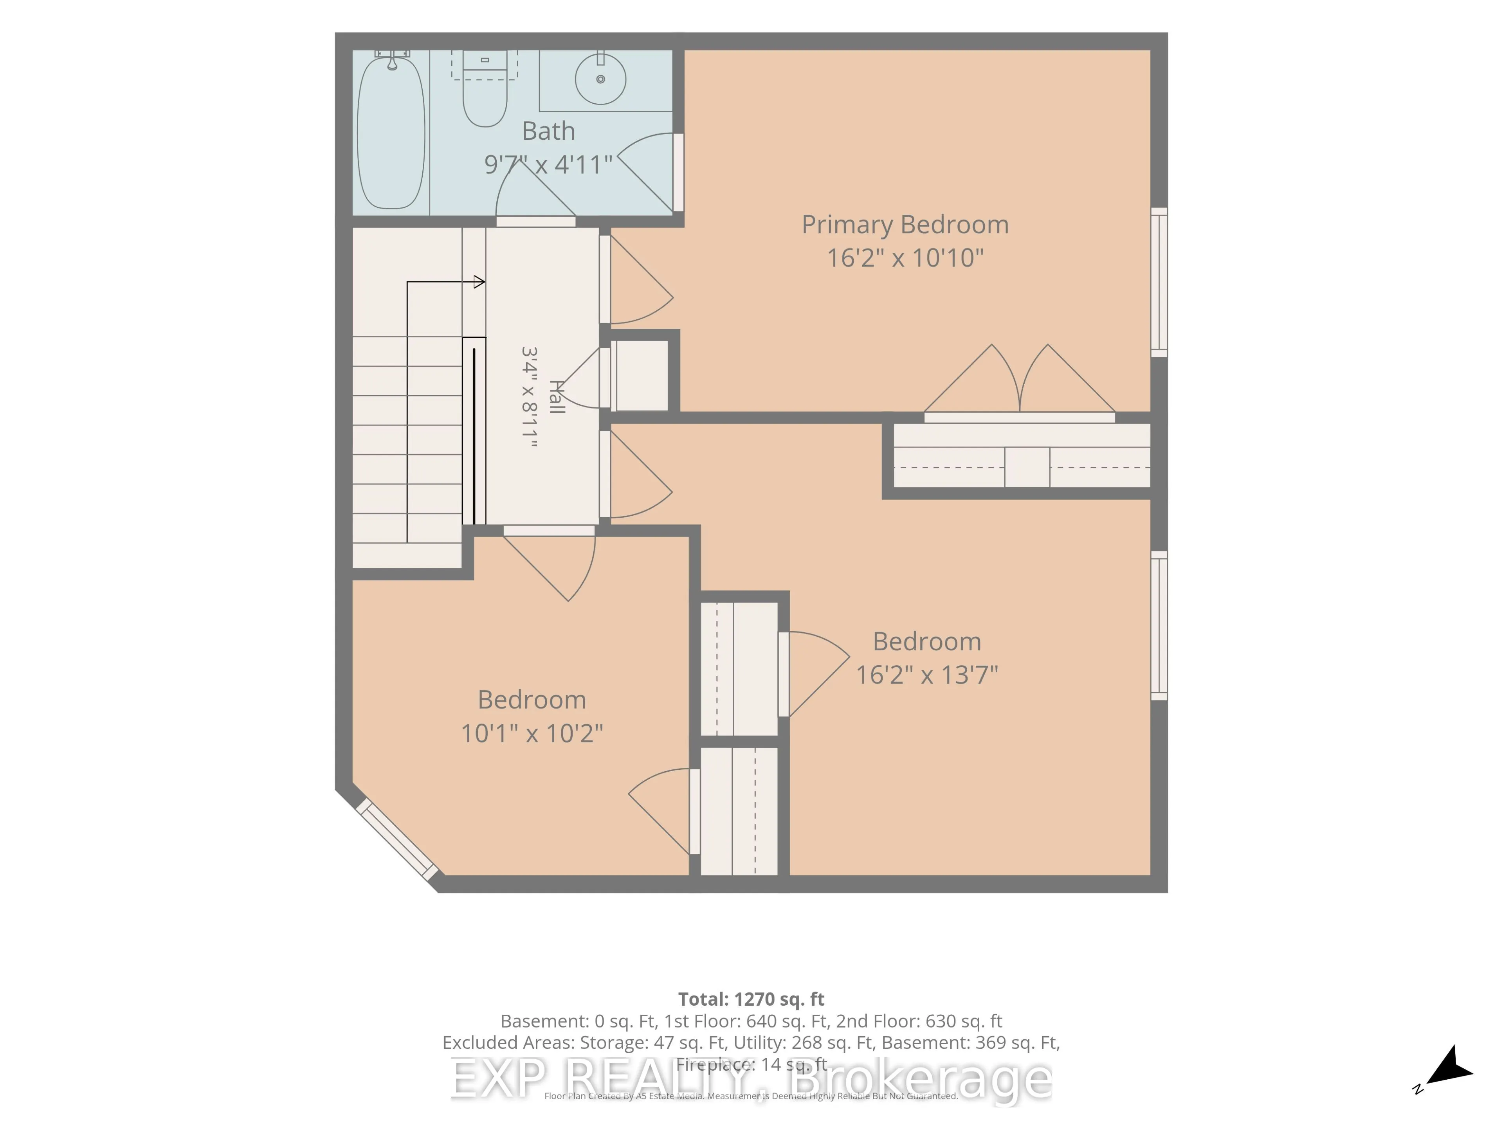
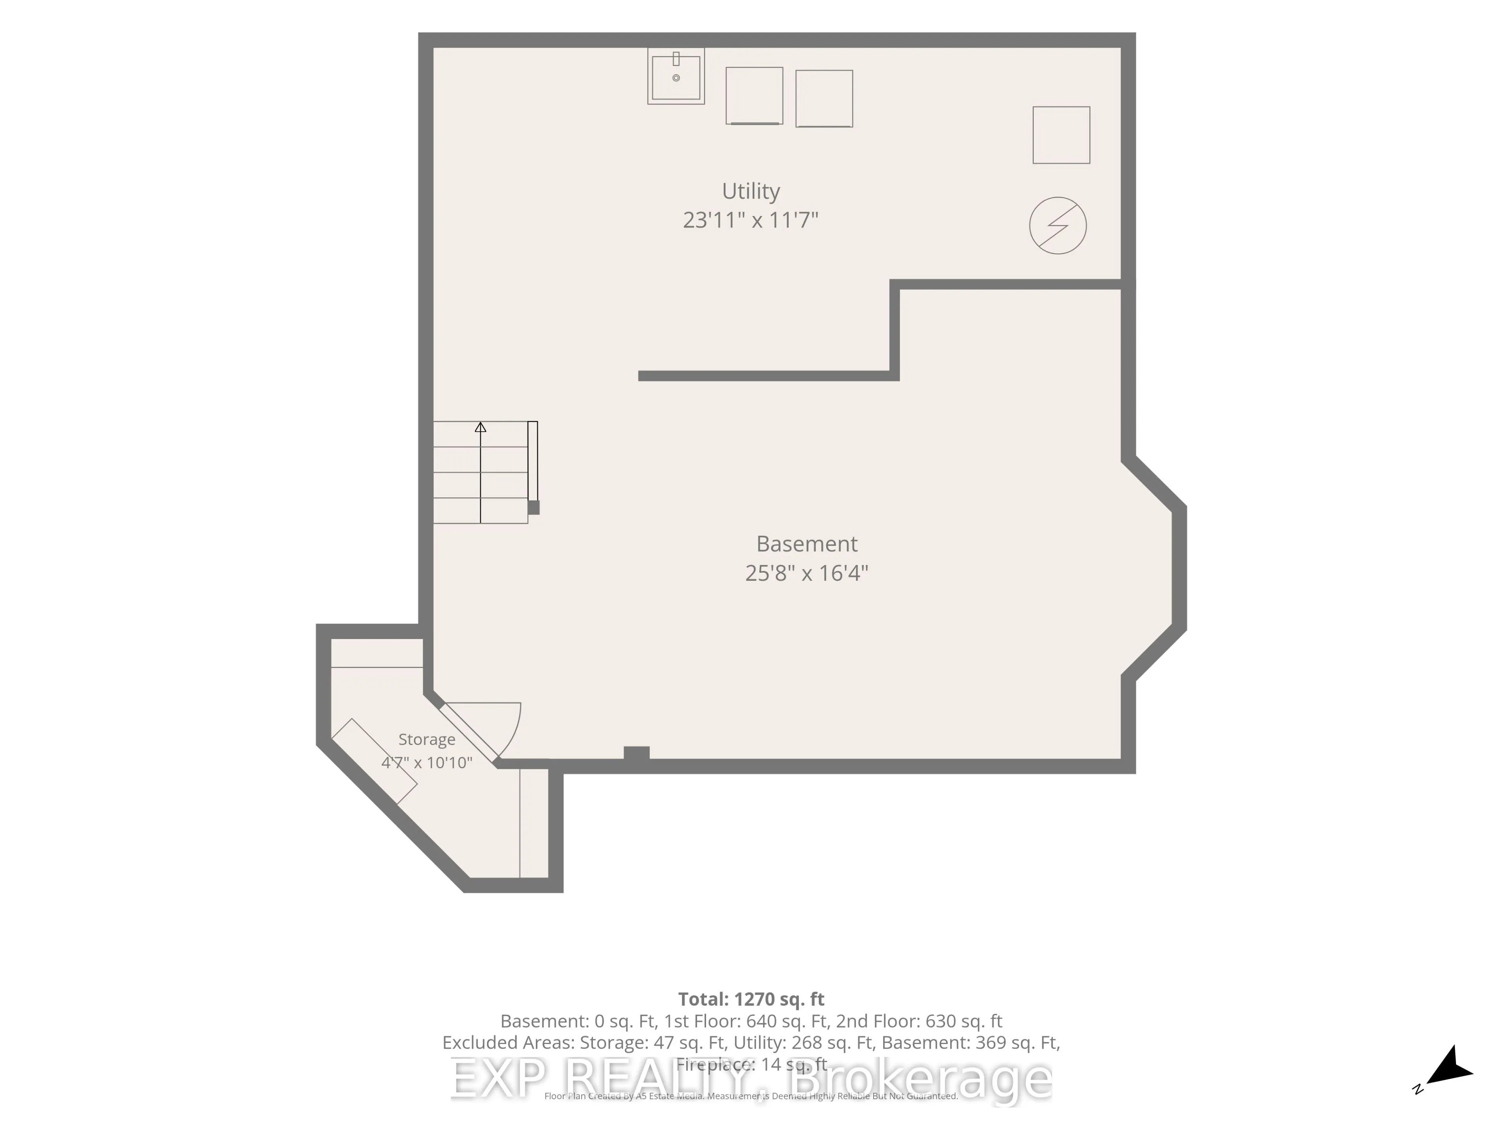
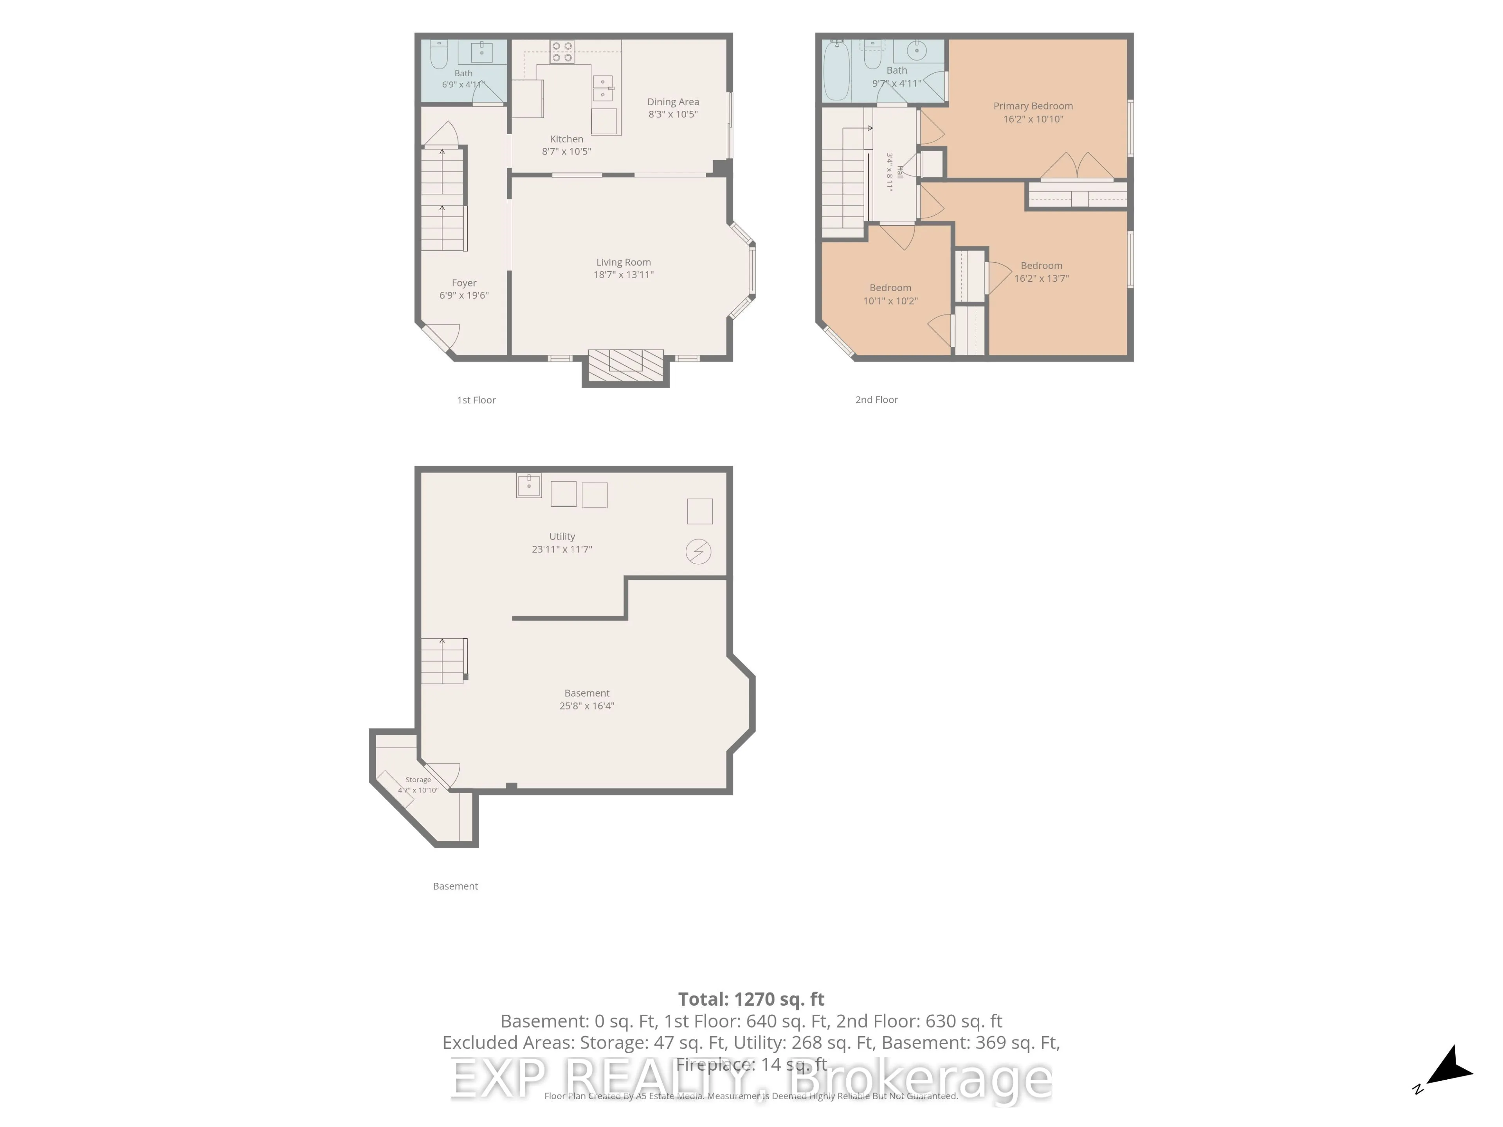
Welcome to 65 Pressed Brick Dr, a fantastic end-unit townhouse offering the space, privacy and outdoor living that are hard to find in this sought-after Brampton location. Set on an impressive 142.5-ft deep lot with no neighbor on one side, this 3-bedroom, 2-bathroom home offers a semi-detached feel... and a spacious backyard with plenty of room to relax, entertain and enjoy. Step inside to a bright and functional layout, freshly painted throughout and designed with everyday family living in mind. The enlarged front foyer creates a welcoming entrance, while the spacious living and dining area features a beautiful bay window that fills the space with natural light. An electric fireplace adds warmth and character to the main living area. The eat-in kitchen offers plenty of space for family meals and a walkout to the deck and backyard, making indoor-outdoor entertaining easy, plus the added benefit of a microwave and dishwasher both replaced in 2026. Upstairs, you'll find three well-sized bedrooms, including a generous primary bedroom with semi-ensuite access. The partially finished basement provides even more usable space and plenty of potential to create a recreation room, home office, gym or additional living area to suit your needs .Outside, the exceptionally deep lot is a standout feature, offering a backyard rarely found with townhouse living. A driveway with parking for up to three vehicles adds even more convenience. Major updates provide additional peace of mind, with both the furnace and air conditioner replaced in 2022.. Located near Main St & Bovaird, you're just minutes from shopping, restaurants, schools, parks, public transit and everyday essentials, with quick access to Highway 410 for commuters. With its end-unit setting, oversized lot, functional layout and unbeatable convenience, 65 Pressed Brick Dr is an incredible opportunity to make a well-loved home your own.
Full Property Details
Interior
Bedrooms
3
Total Bedrooms
3
Washrooms
2
Square Footage
1100-1500 sqft
Basement
Partially Finished
Heating Source
Electric
Heating Fuel
Forced Air
Air Conditioning
Central Air
Family Room
No
Kitchens
1
Total Kitchens
1
Fireplace Features
Yes
Bedrooms
3
Total Bedrooms
3
Washrooms
2
Square Footage
1100-1500 sqft
Basement
Partially Finished
Heating Source
Electric
Heating Fuel
Forced Air
Air Conditioning
Central Air
Family Room
No
Kitchens
1
Total Kitchens
1
Fireplace Features
Yes
Exterior
Depth
142.5
Front
21.37
Lot Size
21 x 142.5 ft
Pool
None
Parking Spaces
3
Total Parking Spaces
3.00
Parking Description
None
Garage Spaces
0
Depth
142.5
Front
21.37
Lot Size
21 x 142.5 ft
Pool
None
Parking Spaces
3
Total Parking Spaces
3.00
Parking Description
None
Garage Spaces
0
Building Description
Style
2-Storey
Home Type
Townhome
Subtype
Att/Row/Townhouse
Property Orientation
West
Exterior Finish
Brick
Sewers
Sewers
Water Supply
Municipal
Possession Date
No Data
Style
2-Storey
Home Type
Townhome
Subtype
Att/Row/Townhouse
Property Orientation
West
Exterior Finish
Brick
Sewers
Sewers
Water Supply
Municipal
Possession Date
No Data
Community
Community
Brampton North
Community
Brampton North
Taxes & Fees
Taxes
$4,190 /yr
Tax Year
2026
Occupancy
Vacant
Taxes
$4,190 /yr
Tax Year
2026
Occupancy
Vacant
Room Types
Bedroom 2
-
Dimensions 12.27 x 11.55 feet
141.72 sqft
Bedroom 3
-
Dimensions 10.43 x 10.01 feet
104.4 sqft
Dining Room
-
Dimensions 17.19 x 14.5 feet
249.26 sqft
Kitchen
-
Dimensions 16.99 x 10.53 feet
178.9 sqft
Living Room
-
Dimensions 18.7 x 14.5 feet
271.15 sqft
Primary Bedroom
-
Dimensions 14.21 x 11.38 feet
161.71 sqft
Similar Properties(No results)
Mortgage Calculator
Calculate your estimated monthly mortgage payment
Price
$599,999
$
%
%
Total cost of mortgage
$0
Monthly payment
By clicking Save, we will calculate your estimated mortgage for all properties using the saved values (down payment percentage, interest rate, and amortization).
The accuracy and applicability of this calculator are not guaranteed.