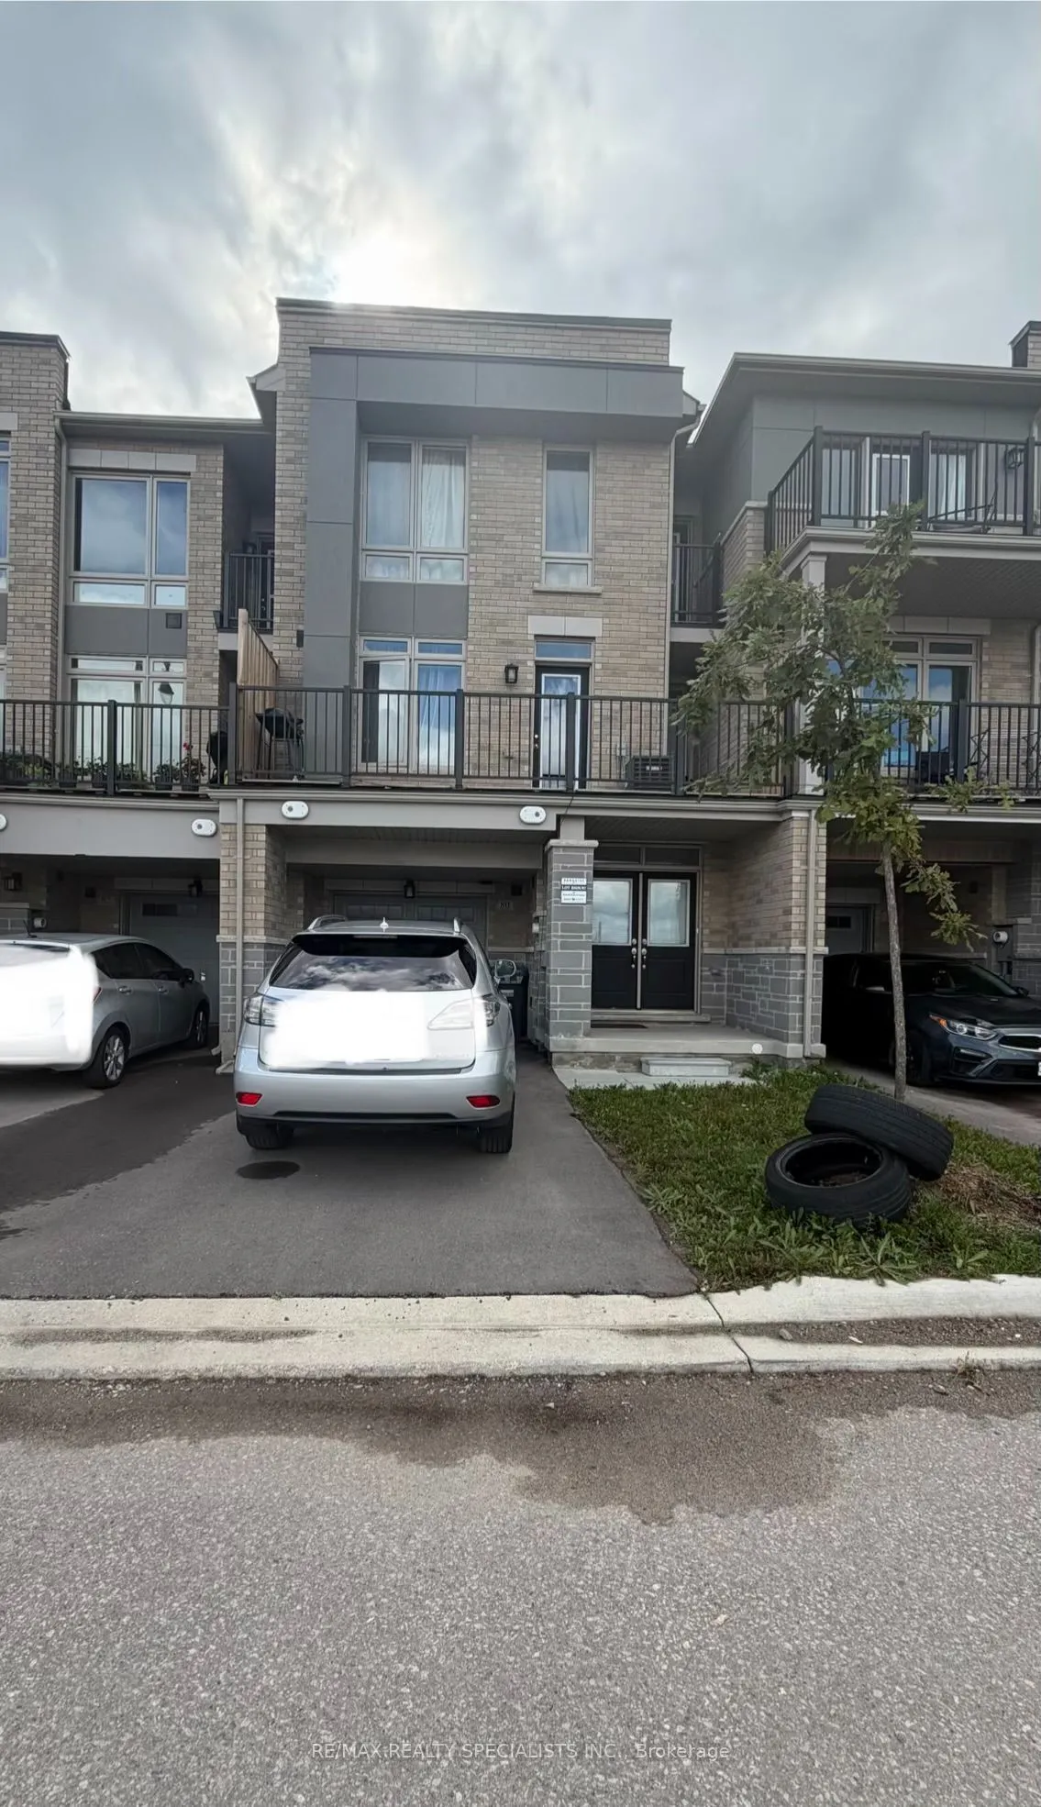
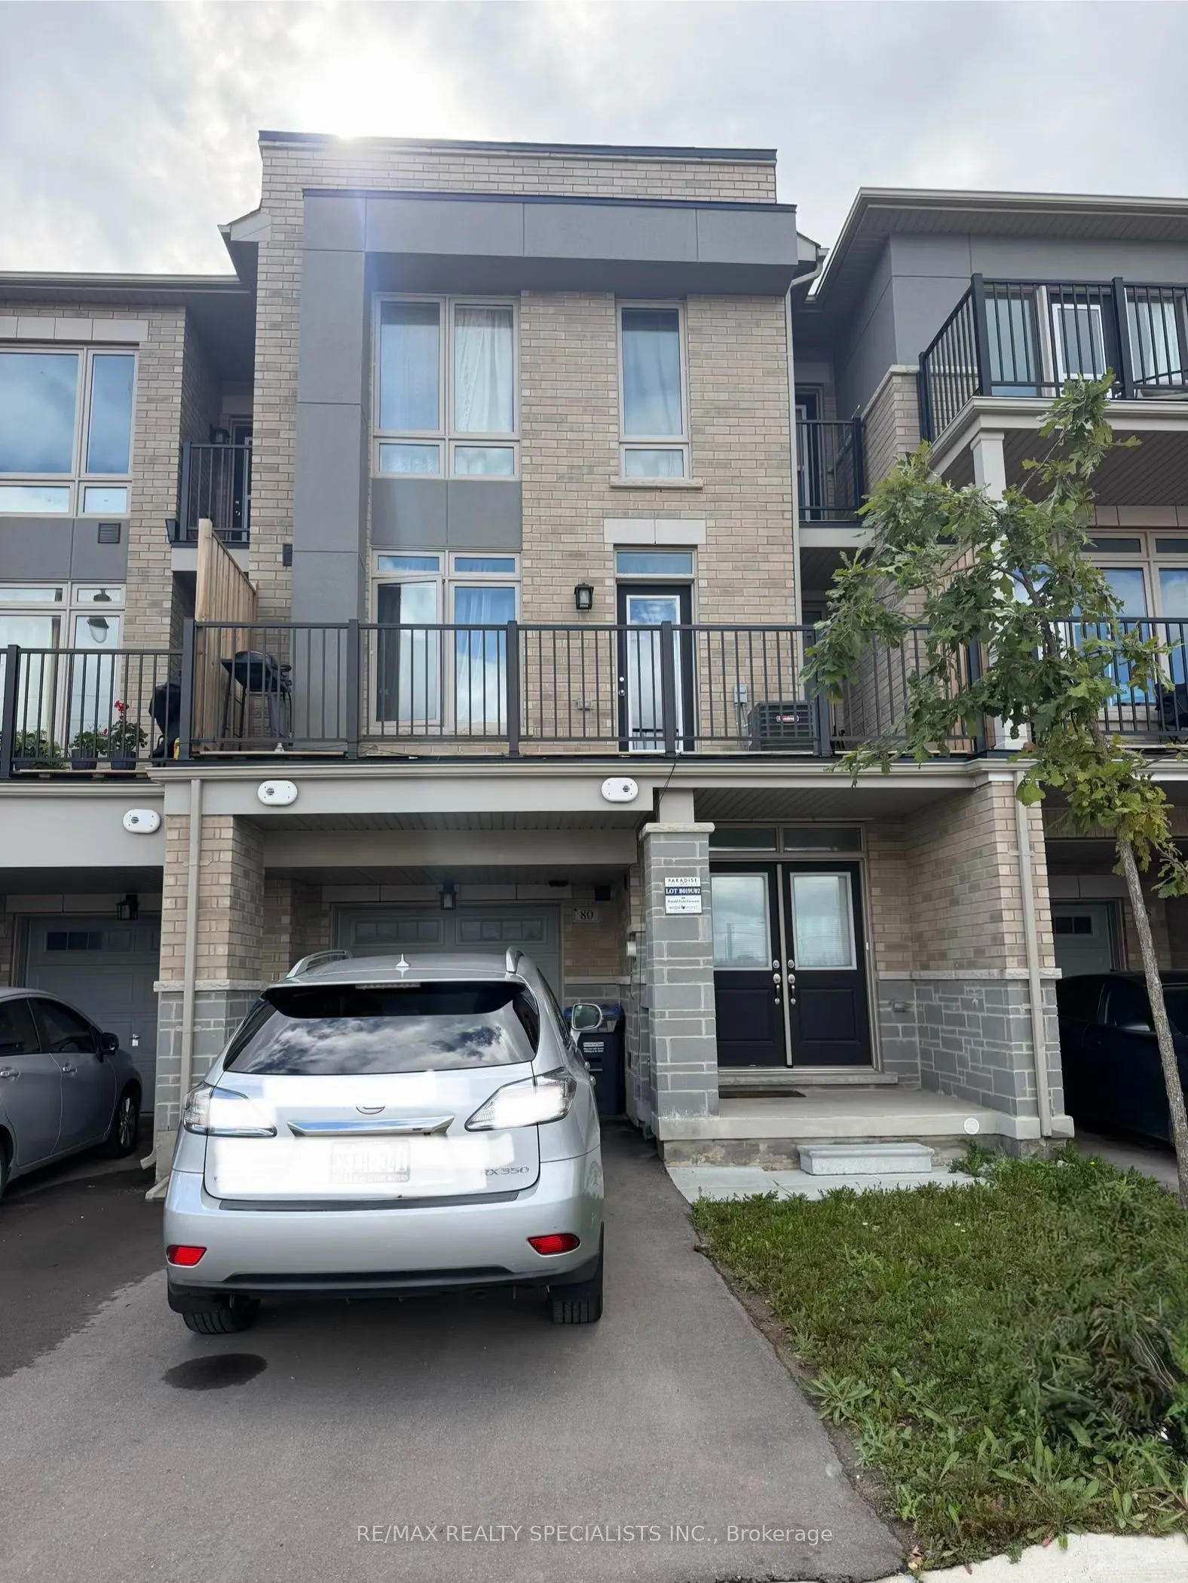
**Power of Sale** Power of Sale - Welcome to Your Dream Home!Discover this spacious and beautifully designed (double door Enterance) 3-bedroom, 3-bathroom home offeringcomfort, style, and plenty of space for the whole family. Featuring 3 levels, 2 walk-out balconies, a front yard, 1-cargarage, and 3... total parking spaces.The home boasts a large Living Room with a beautiful electric fireplace, modernkitchen with a centre island, tall wall cabinets, Carpet free. Enjoy the bright and airy feel created by 9-foot ceilingson the 2nd and 3rd floors. 2Pcs washroom on 2nd floor with a large window. Additional features include a spaciousFoyer and laundry area on main floor. 3rd floor offering a good size Prime room with 3pcs washroom and Her/Hiscloset plus a balcony. 2 more great sise bedrooms with a 4Pcs sharable washroom. This House located in the highlydesirable Creditview community of Brampton and near parks, trails, the GO Station, schools, shopping, and morethis home is A fantastic opportunity to make this spacious home your own and enjoy comfortable living in style.Power of Sale(Property Sold As-Is-Where-Is Condition
Full Property Details
Interior
Bedrooms
3
Total Bedrooms
3
Washrooms
3
Square Footage
1500-2000 sqft
Basement
Unfinished
Heating Source
Gas
Heating Fuel
Forced Air
Air Conditioning
Central Air
Family Room
No
Kitchens
1
Total Kitchens
1
Fireplace Features
Yes
Bedrooms
3
Total Bedrooms
3
Washrooms
3
Square Footage
1500-2000 sqft
Basement
Unfinished
Heating Source
Gas
Heating Fuel
Forced Air
Air Conditioning
Central Air
Family Room
No
Kitchens
1
Total Kitchens
1
Fireplace Features
Yes
Exterior
Depth
45.93
Front
21.0
Lot Size
21 x 45.93 ft
Pool
None
Parking Spaces
3
Total Parking Spaces
3.00
Parking Description
Attached
Garage Spaces
1
Depth
45.93
Front
21.0
Lot Size
21 x 45.93 ft
Pool
None
Parking Spaces
3
Total Parking Spaces
3.00
Parking Description
Attached
Garage Spaces
1
Building Description
Style
3-Storey
Home Type
Townhome
Subtype
Att/Row/Townhouse
Year Built
0-5
Property Orientation
North
Exterior Finish
Brick
Sewers
Sewers
Water Supply
Municipal
Possession Date
No Data
Style
3-Storey
Home Type
Townhome
Subtype
Att/Row/Townhouse
Year Built
0-5
Property Orientation
North
Exterior Finish
Brick
Sewers
Sewers
Water Supply
Municipal
Possession Date
No Data
Community
Community
Northwest Brampton
Community
Northwest Brampton
Taxes & Fees
Taxes
$5,389.54 /yr
Tax Year
2026
Occupancy
Tenant
Taxes
$5,389.54 /yr
Tax Year
2026
Occupancy
Tenant
Room Types
Bedroom 2
Closet, Window, Broadloom
Dimensions 7.94 x 9.65 feet
76.62 sqft
Bedroom 3
Closet, Window, Broadloom
Dimensions 7.94 x 11.45 feet
90.91 sqft
Dining Room
Open Concept, Overlooks Living, Hardwood Floor
Dimensions 19.69 x 9.19 feet
180.95 sqft
Kitchen
Centre Island, Overlooks Dining, Ceramic Floor
Dimensions 12.8 x 7.84 feet
100.35 sqft
Living Room
Open Concept, Fireplace, Hardwood Floor
Dimensions 19.69 x 9.19 feet
180.95 sqft
Primary Bedroom
3 Pc Ensuite, His and Hers Closets, Balcony
Dimensions 9.84 x 11.81 feet
116.21 sqft
Similar Properties(No results)
Mortgage Calculator
Calculate your estimated monthly mortgage payment
Price
$729,999
$
%
%
Total cost of mortgage
$0
Monthly payment
By clicking Save, we will calculate your estimated mortgage for all properties using the saved values (down payment percentage, interest rate, and amortization).
The accuracy and applicability of this calculator are not guaranteed.