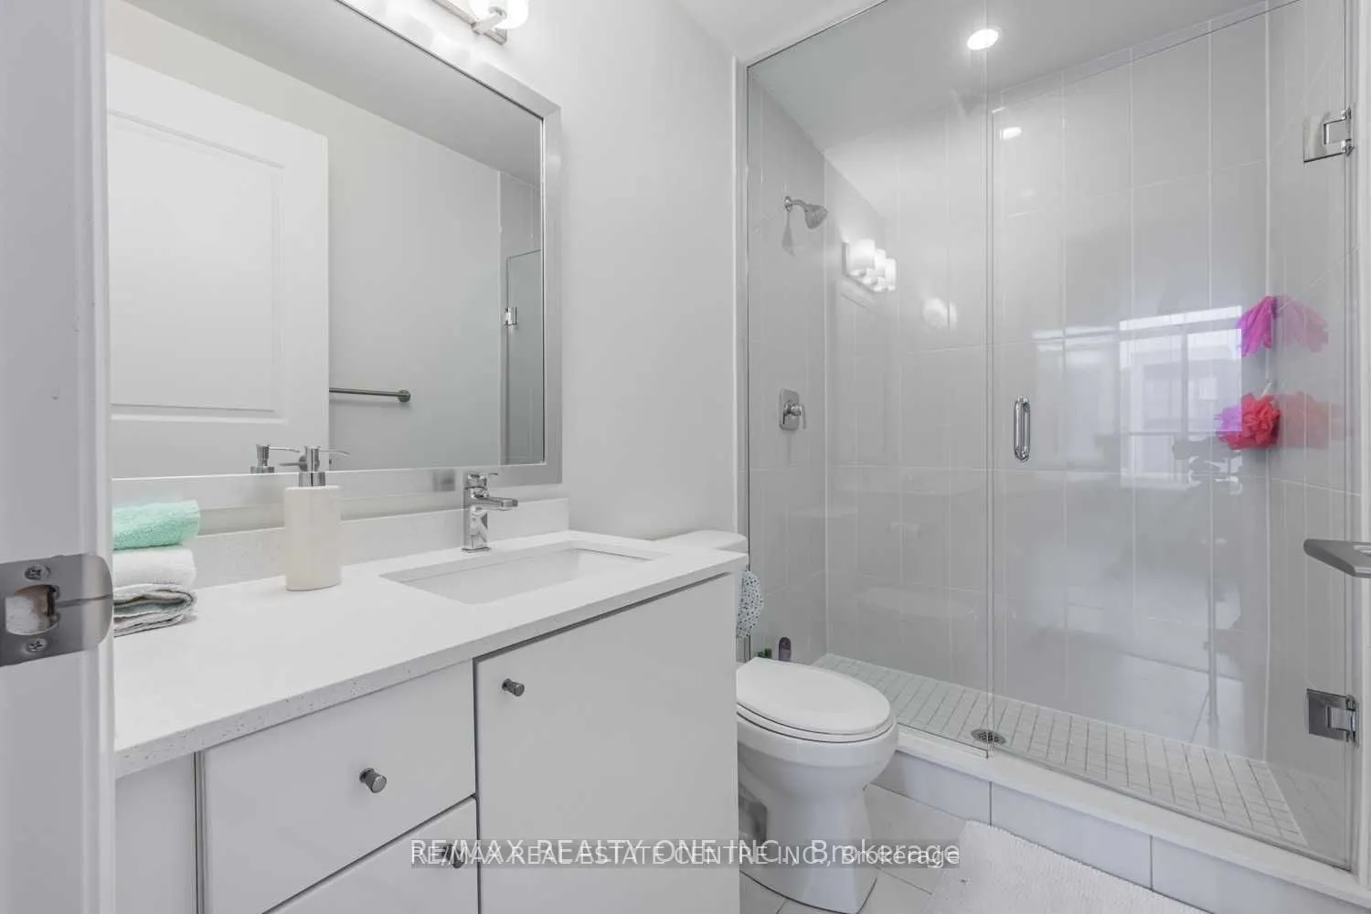
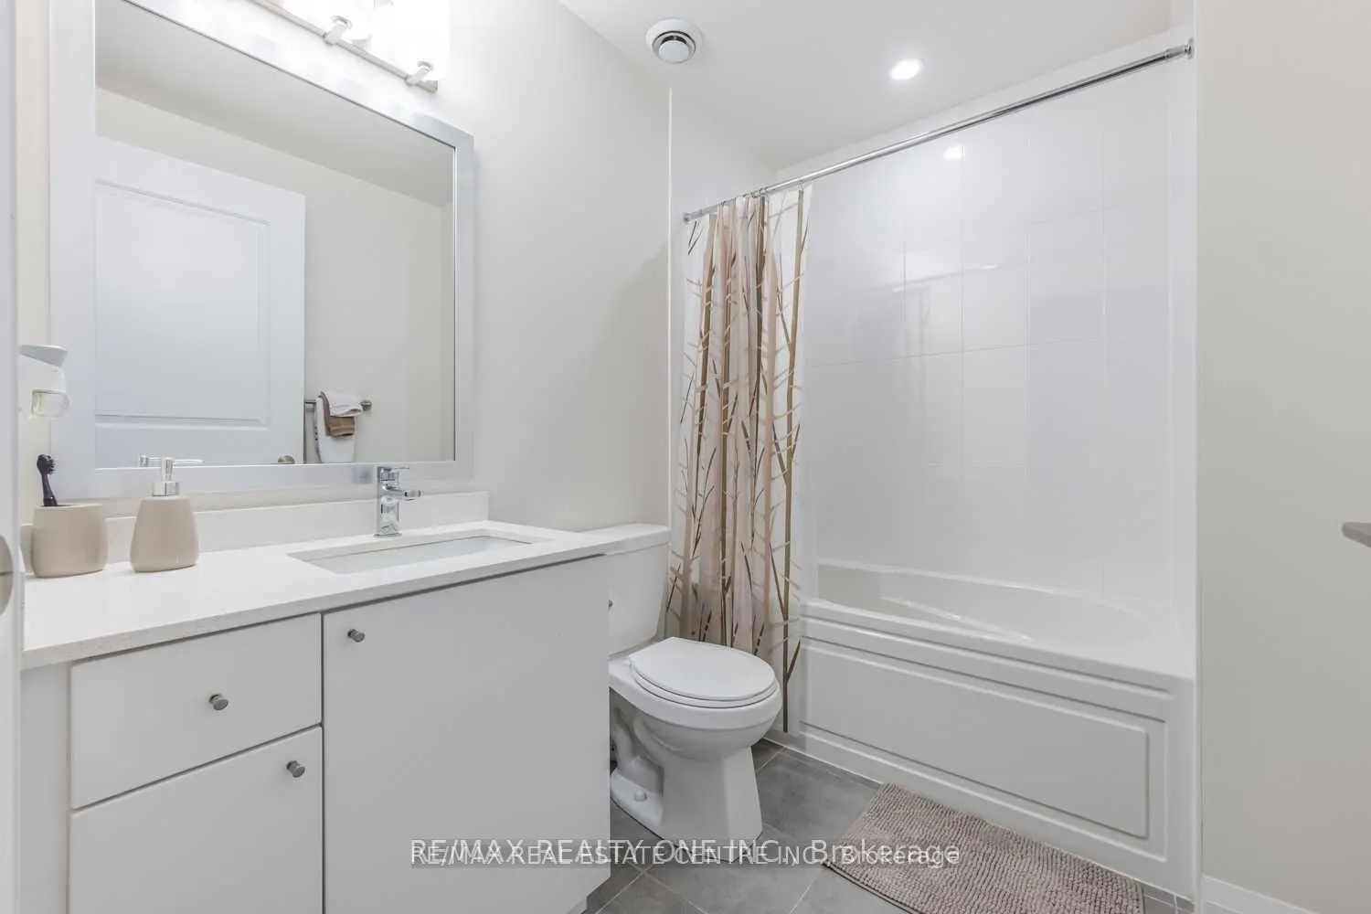
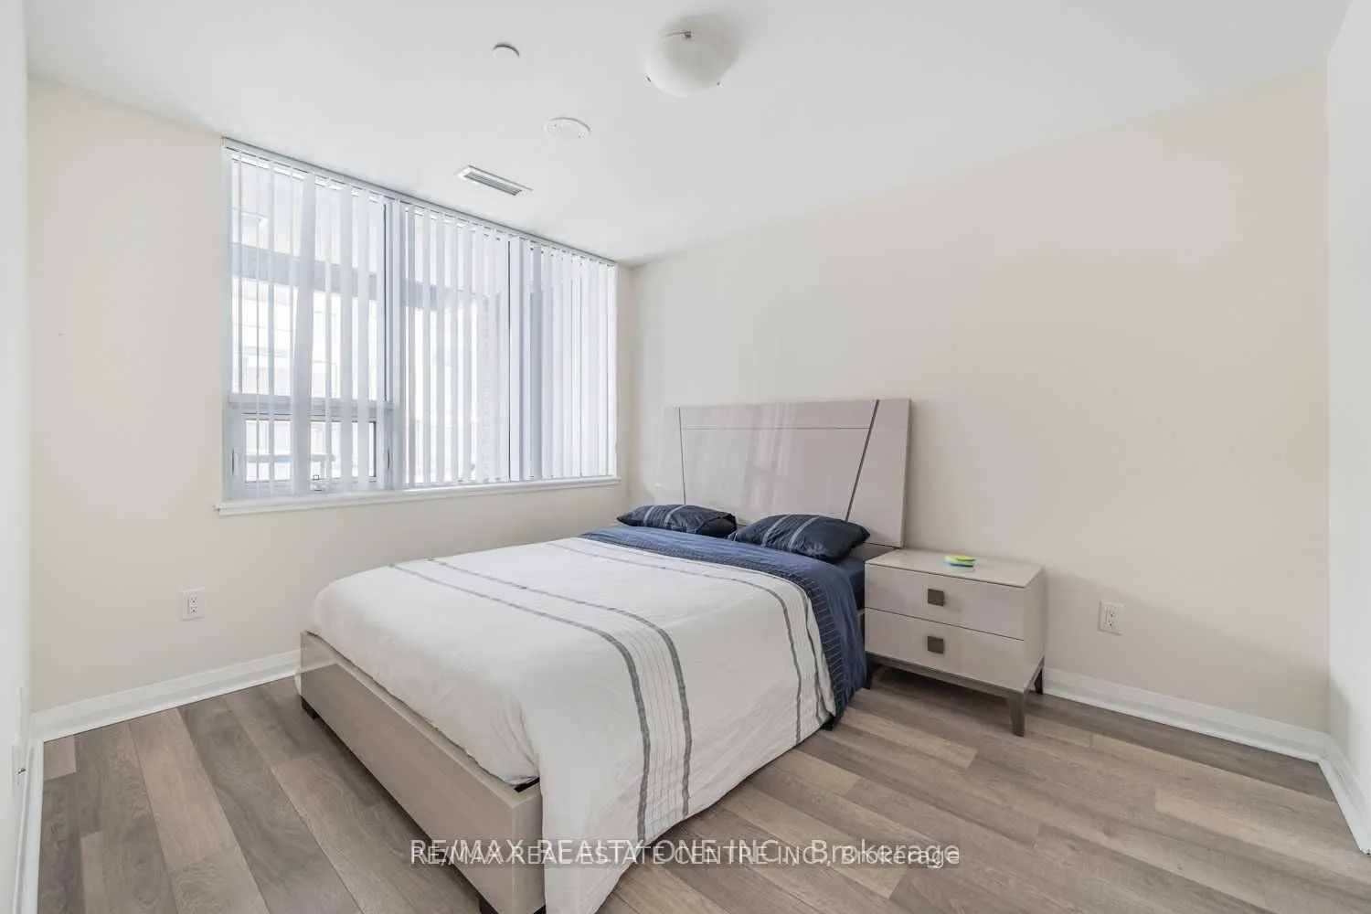
Sign In or Create a Free Account to see full details of this property
Key Facts
Key facts for 5025 Four Springs Avenue #112
Property Type
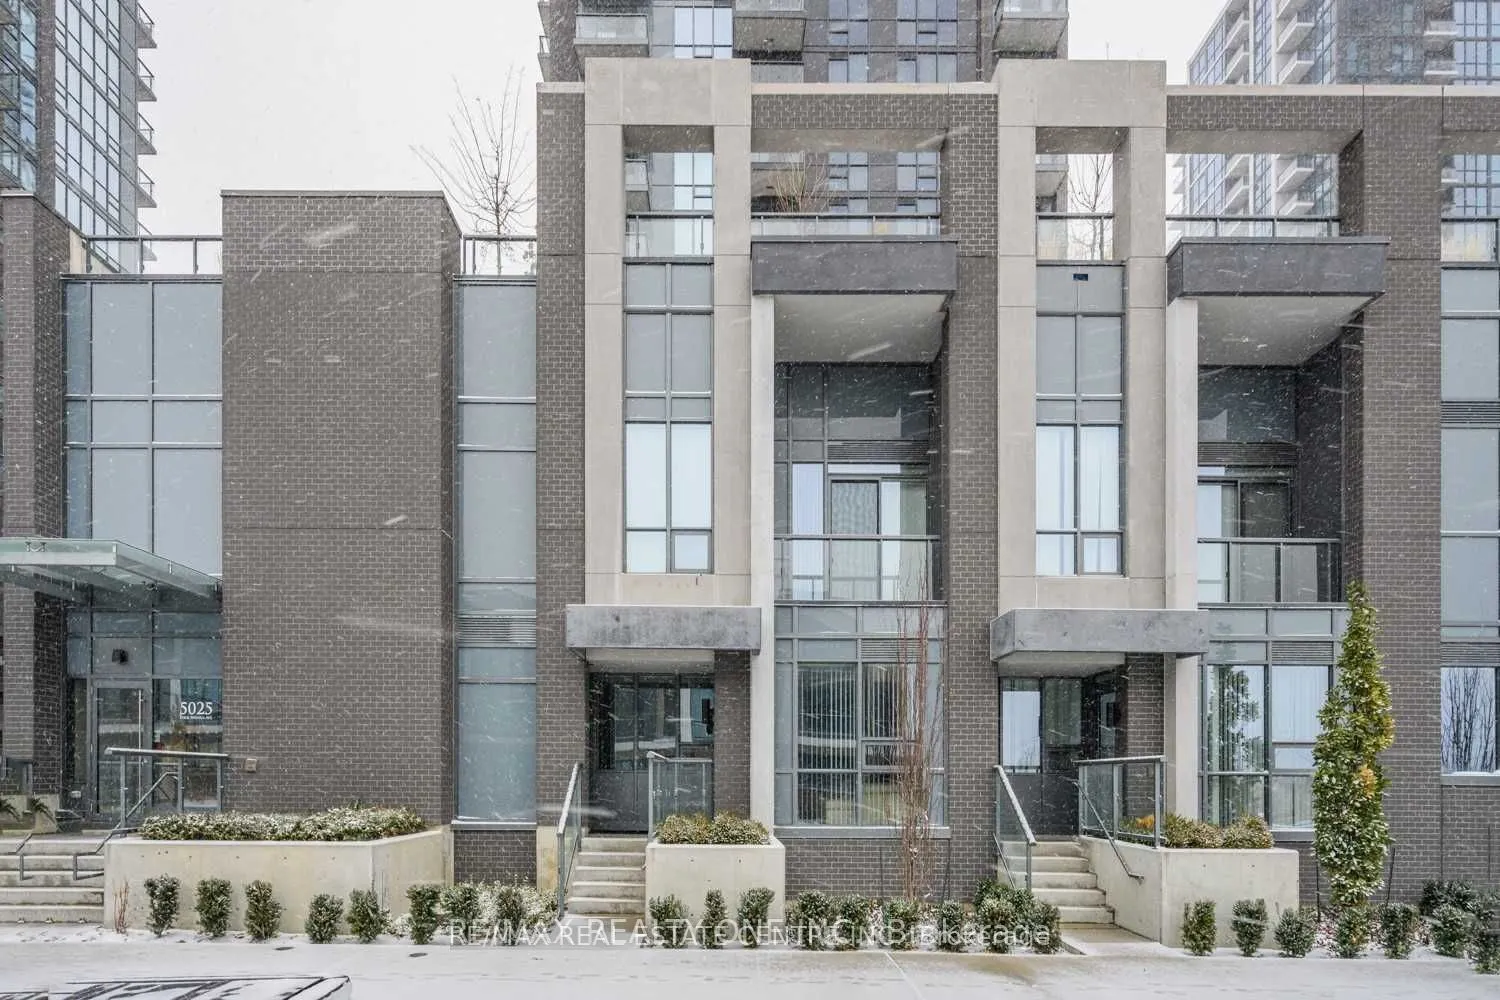
Condo, 2-Storey
Parking
None 2 garage, 2 parking
MLS #
W13858672
Size
1400-1599 sqft
Basement
None
Listed on
2026-10-03
Lot size
-
Tax
$6,151.50 /yr
Days on Market
10
Approximate Age
0-5
Maintenance Fee
$1,329/mo
Central Air Conditio...
Description
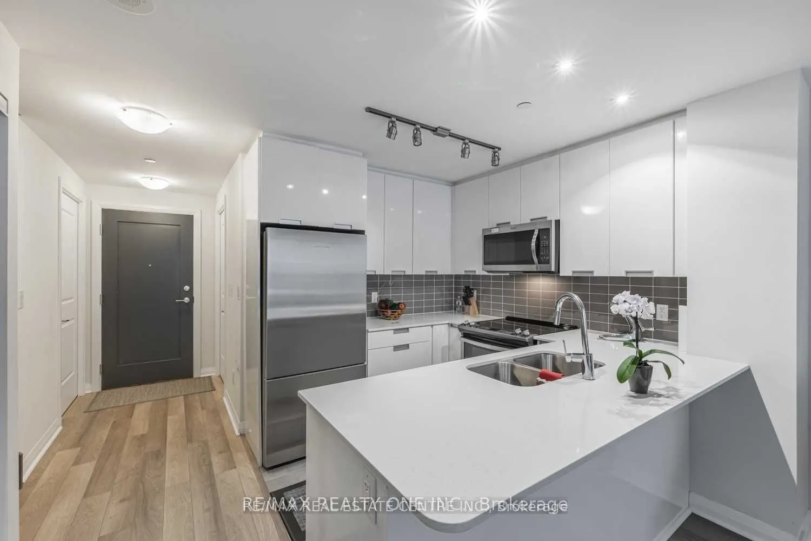
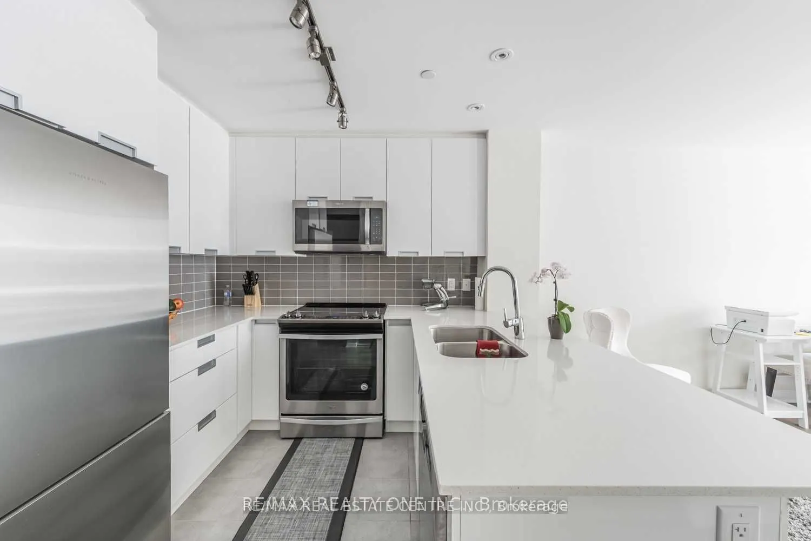
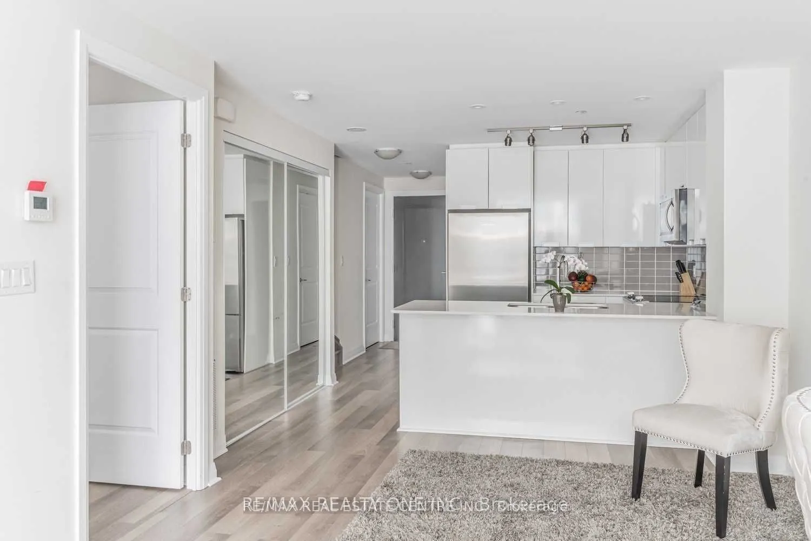
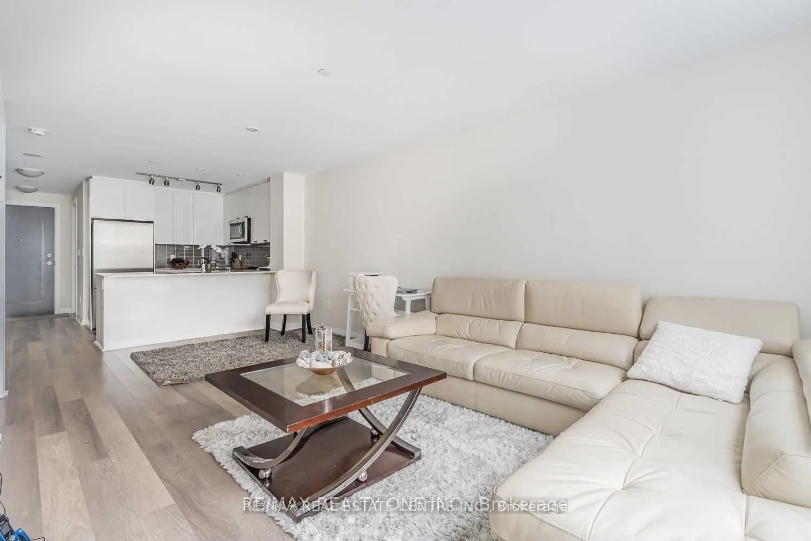
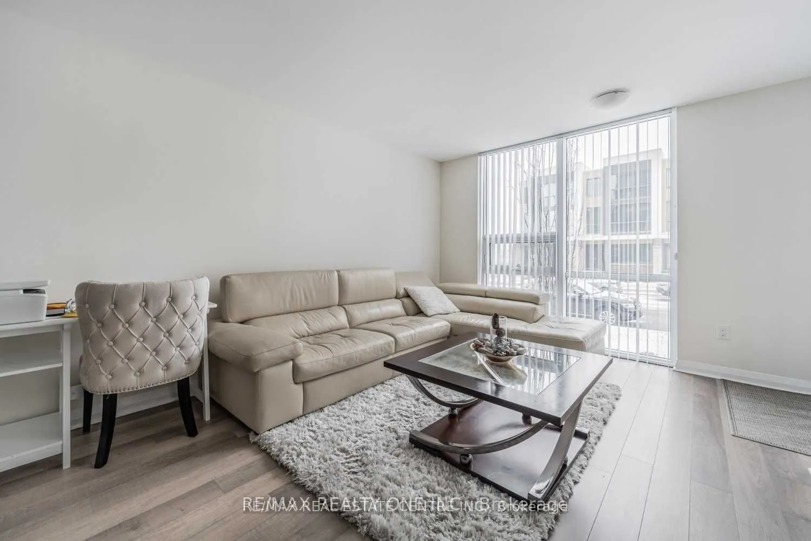
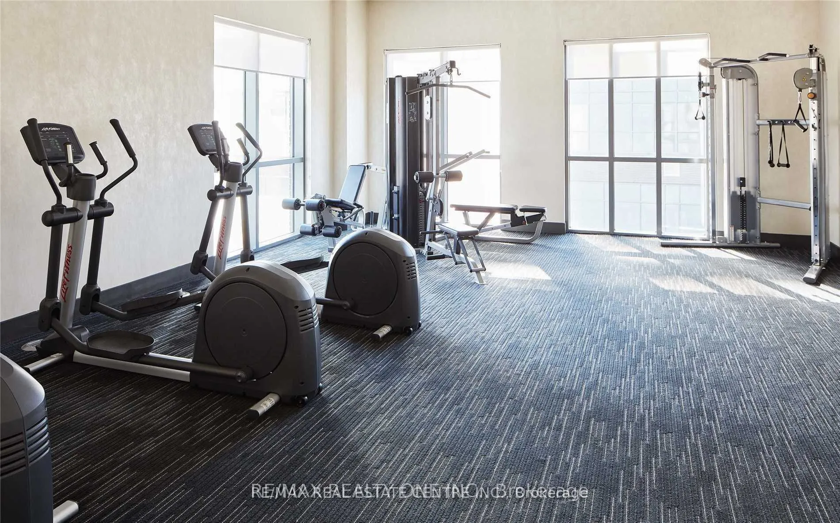
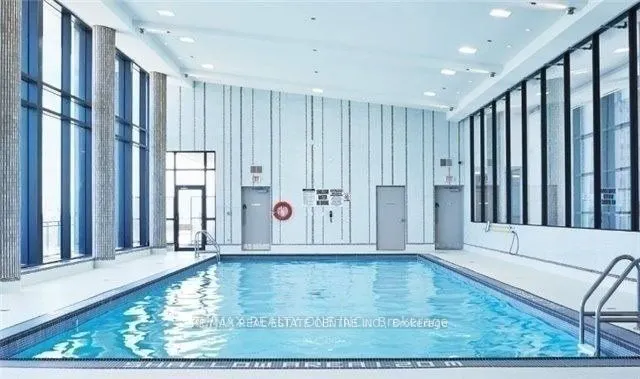
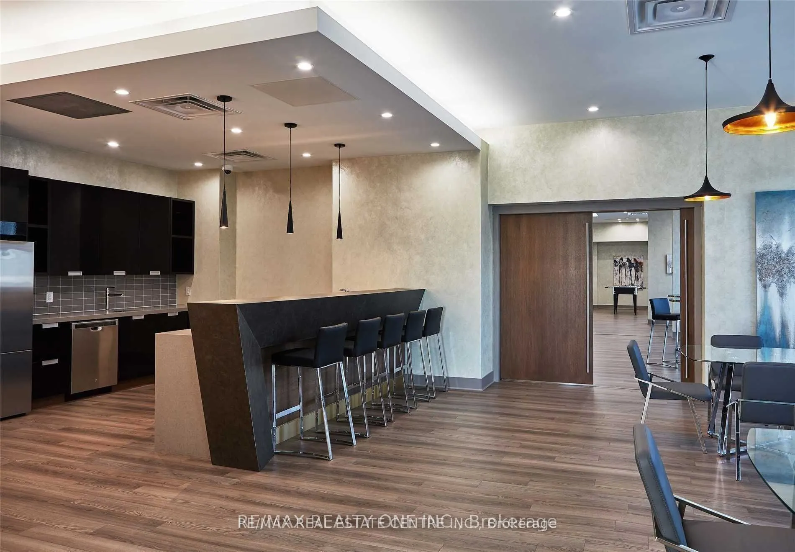
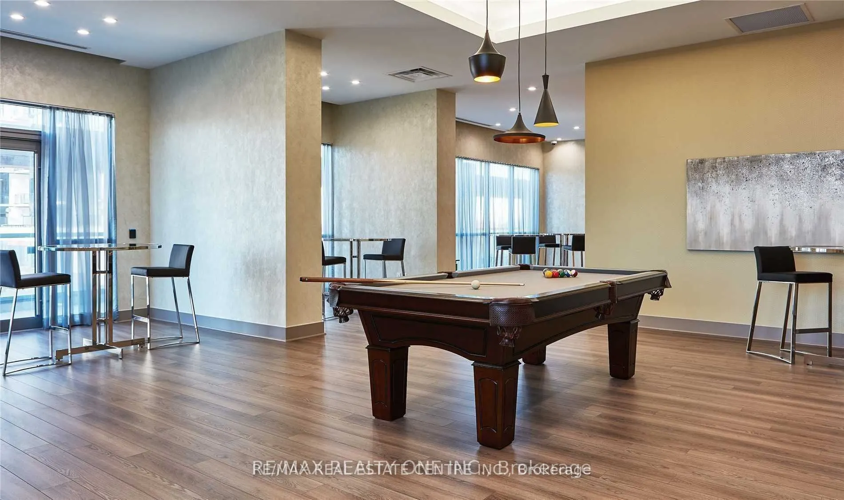
Highly Motivated Seller, Priced To Sell!!Spacious and beautifully upgraded 3-bedroom, 2-storey townhouse in the prestigious Pinnacle Uptown, located in the heart of the city. This well-maintained home features high-end designer finishes, laminate flooring throughout, and a modern open-concept main f...loor. The upgraded kitchen offers quartz countertops and stainless steel appliances, perfect for comfortable everyday living and entertaining.Ideally situated just steps from Square One Shopping Centre, top-rated restaurants, parks, and transit, including the upcoming Hurontario LRT, with easy access to Highways 401, 403, and 410.Residents enjoy exceptional building amenities including 24-hour concierge, indoor swimming pool, gym, yoga room, sauna, hot tub, party room, billiards, kids' room, theatre room, library, and an outdoor terrace with BBQ area-offering a true luxury lifestyle in one of Mississauga's most sought-after communities.
Full Property Details
Interior
Bedrooms
3
Total Bedrooms
3
Washrooms
3
Square Footage
1400-1599 sqft
Basement
None
Heating Source
Gas
Heating Fuel
Forced Air
Air Conditioning
Central Air
Family Room
Yes
Kitchens
1
Total Kitchens
1
Fireplace Features
No
Bedrooms
3
Total Bedrooms
3
Washrooms
3
Square Footage
1400-1599 sqft
Basement
None
Heating Source
Gas
Heating Fuel
Forced Air
Air Conditioning
Central Air
Family Room
Yes
Kitchens
1
Total Kitchens
1
Fireplace Features
No
Exterior
Driveway
None
Parking Spaces
2
Total Parking Spaces
2.00
Parking Description
None
Garage Spaces
2
Balcony
Open
Driveway
None
Parking Spaces
2
Total Parking Spaces
2.00
Parking Description
None
Garage Spaces
2
Balcony
Open
Building Description
Style
2-Storey
Home Type
Condo
Subtype
Condo Townhouse
Year Built
0-5
Property Orientation
West
Exterior Finish
Brick
Possession Date
No Data
Locker
Owned
Style
2-Storey
Home Type
Condo
Subtype
Condo Townhouse
Year Built
0-5
Property Orientation
West
Exterior Finish
Brick
Possession Date
No Data
Locker
Owned
Community
Community
Hurontario
Community
Hurontario
Taxes & Fees
Taxes
$6,151.50 /yr
Tax Year
2025
Occupancy
Tenant
Maintenance Fee
$1,329/mo
Central Air Conditioning
Included
Common Elements
Included
Heating
Included
Parking
Included
Water
Included
Building Insurance
Included
Taxes
$6,151.50 /yr
Tax Year
2025
Occupancy
Tenant
Maintenance Fee
$1,329/mo
Central Air Conditioning
Included
Common Elements
Included
Heating
Included
Parking
Included
Water
Included
Building Insurance
Included
Other
Pets
Yes-with Restrictions
Pets
Yes-with Restrictions
Room Types
Bedroom 2
Walk-In Closet(s), 4 Pc Ensuite, Window
Dimensions 32.81 x 32.15 feet
1054.84 sqft
Bedroom 3
Walk-In Closet(s), Large Window, Laminate
Dimensions 38.06 x 31.5 feet
1198.89 sqft
Den
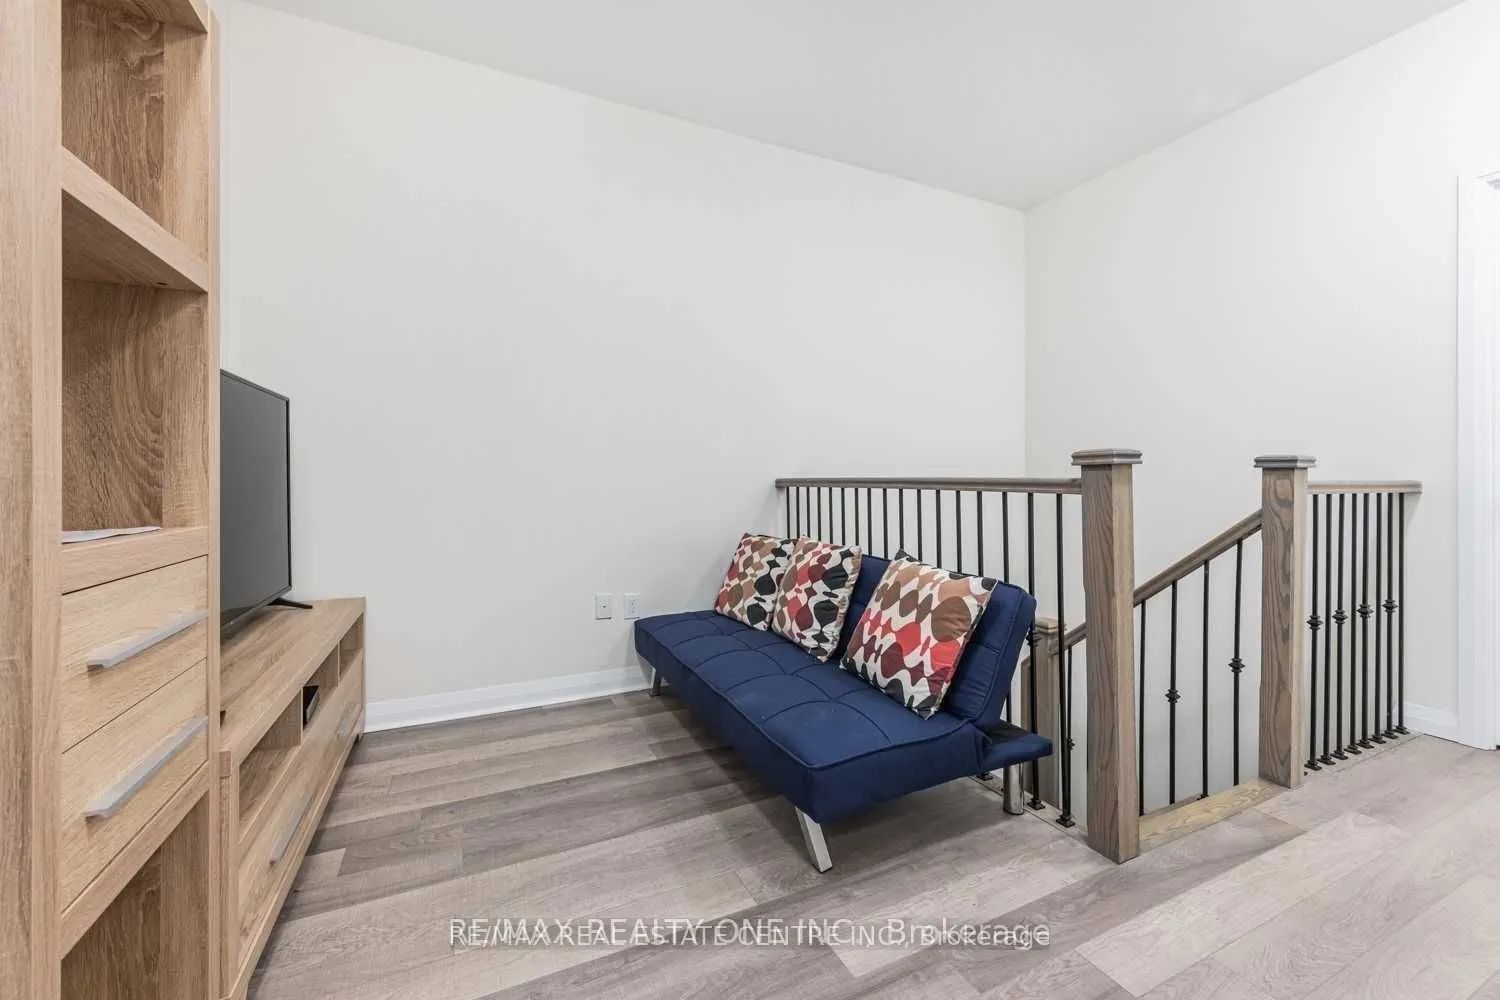
Laminate
Dimensions 25.92 x 20.67 feet
535.77 sqft
Kitchen
Quartz Counter, Stainless Steel Appl, Open Concept
Dimensions 26.57 x 26.57 feet
705.96 sqft
Living Room
Laminate, Large Window, Open Concept
Dimensions 65.98 x 33.14 feet
2186.58 sqft
Primary Bedroom
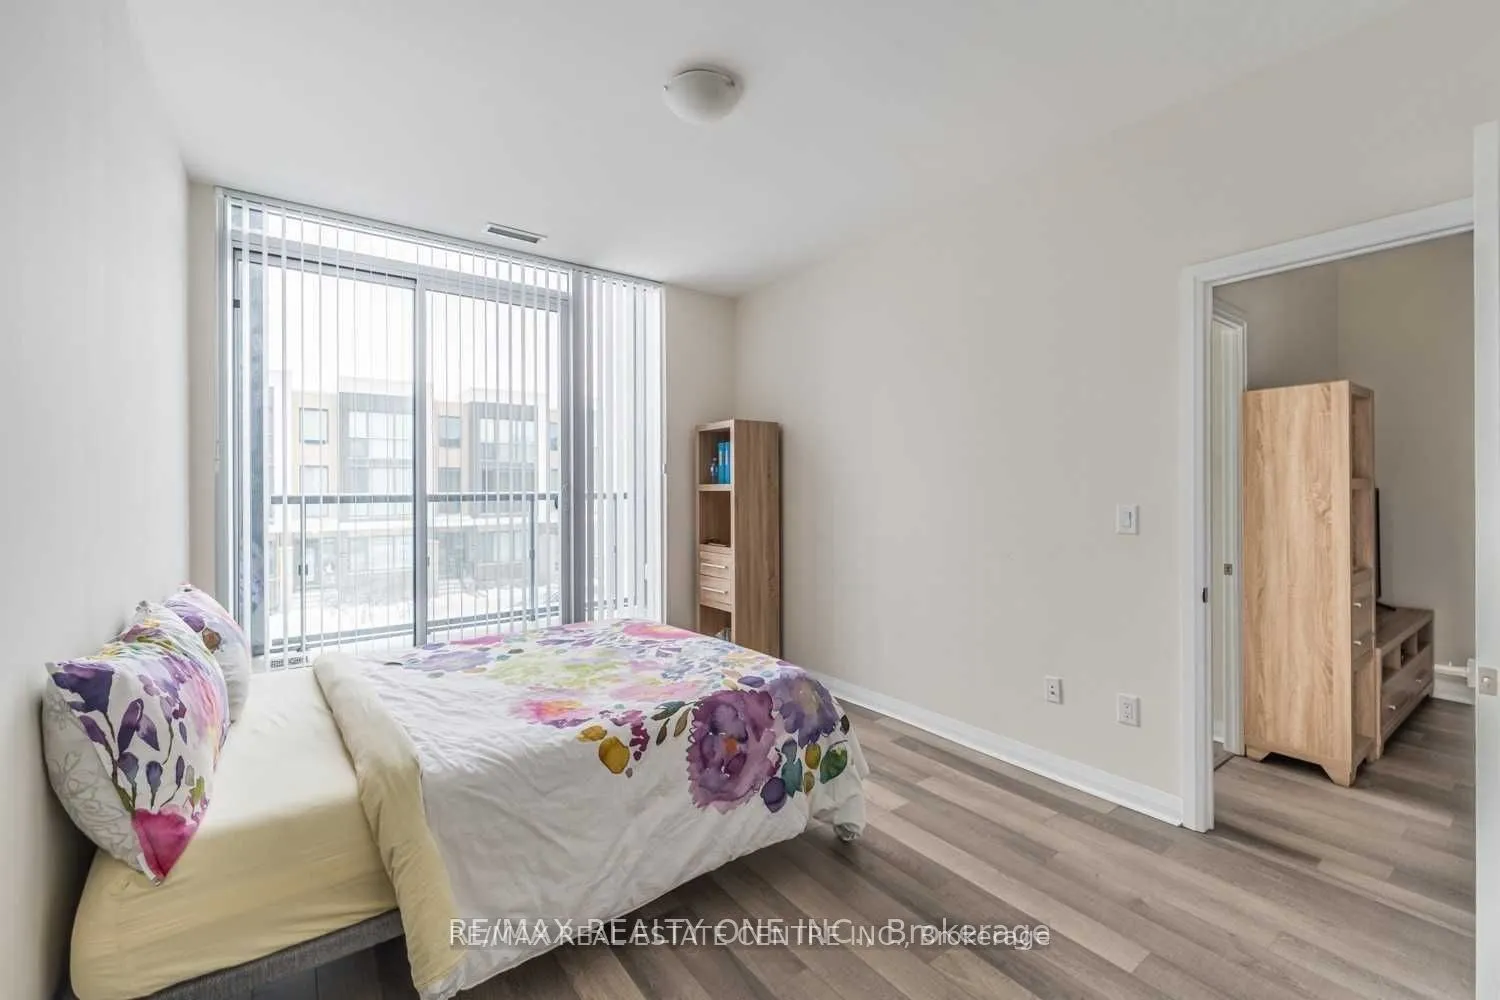
Walk-In Closet(s), W/O To Balcony, 4 Pc Ensuite
Dimensions 43.64 x 45.6 feet
1989.98 sqft
Similar Properties(No results)
Mortgage Calculator
Calculate your estimated monthly mortgage payment
Price
$769,000
$
%
%
Total cost of mortgage
$0
Monthly payment
By clicking Save, we will calculate your estimated mortgage for all properties using the saved values (down payment percentage, interest rate, and amortization).
The accuracy and applicability of this calculator are not guaranteed.