Sign In or Create a Free Account to see full details of this property
Key Facts
Key facts for 13 Rock Haven Lane
Property Type
Townhome, 3-Storey
Parking
Attached 1 garage, 2 parking
MLS #
W13860646
Size
1100-1500 sqft
Basement
None
Listed on
2026-10-05
Lot size
19 x 70.35
Tax
$4,562.30 /yr
Days on Market
8
Approximate Age
-
Maintenance Fee
-
Description
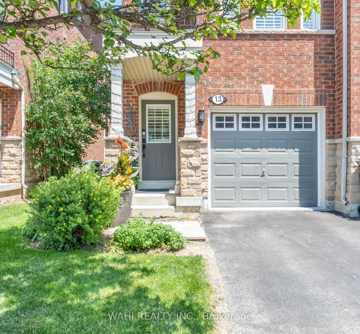
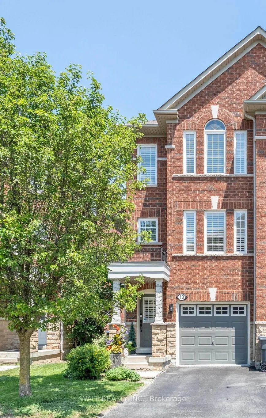
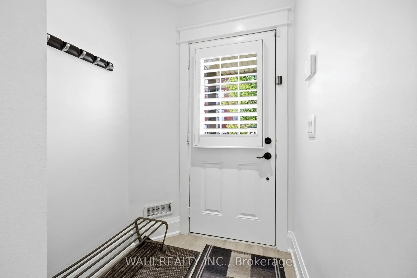
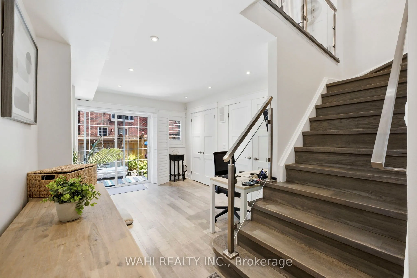
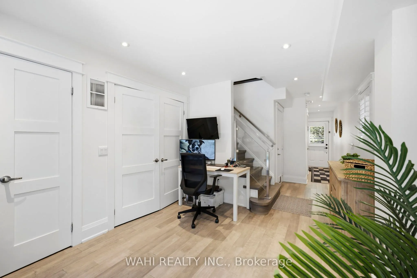
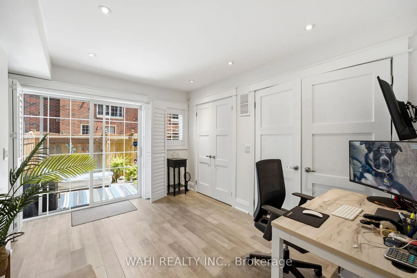
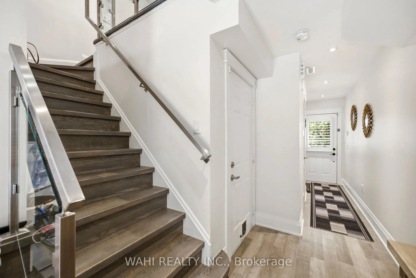
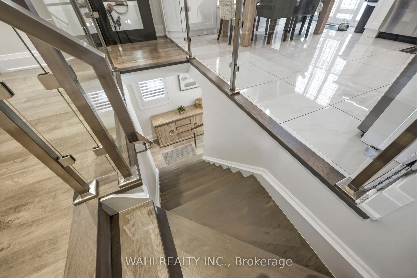
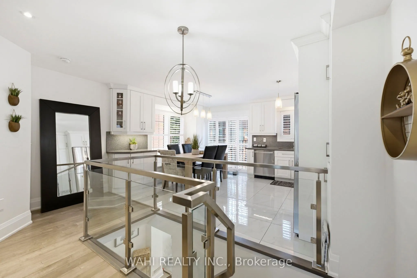
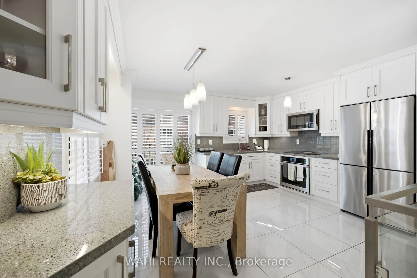
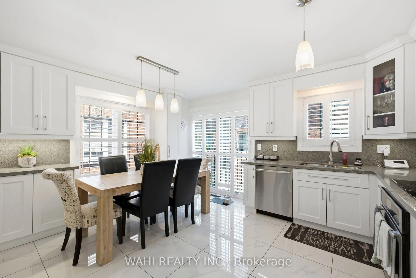
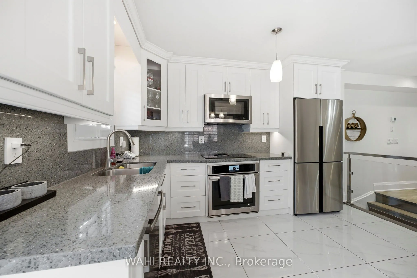
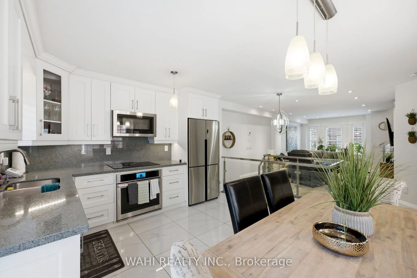
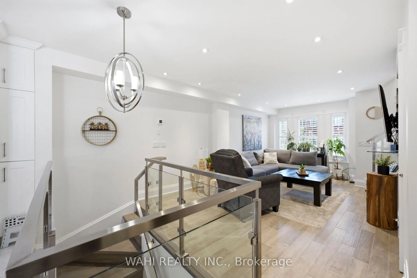
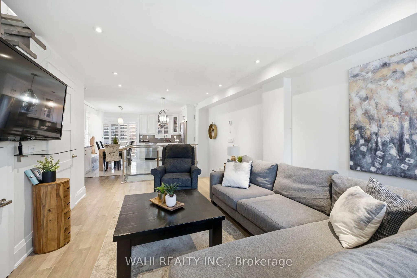
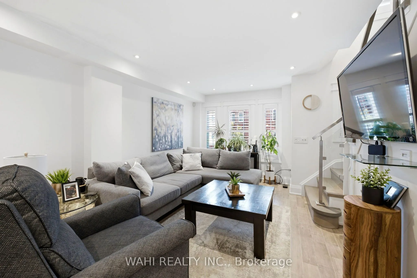
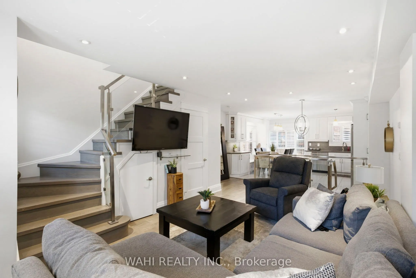
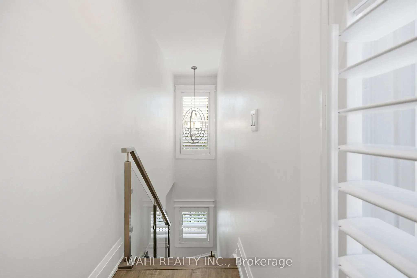
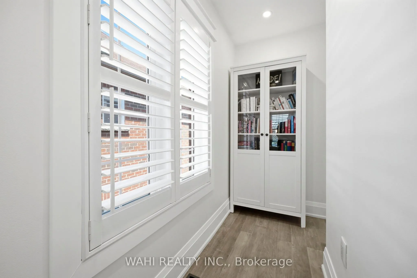
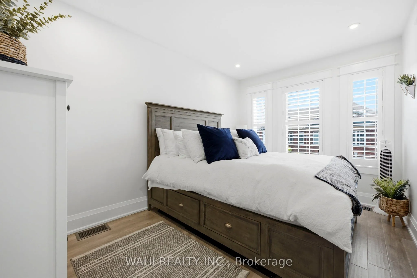
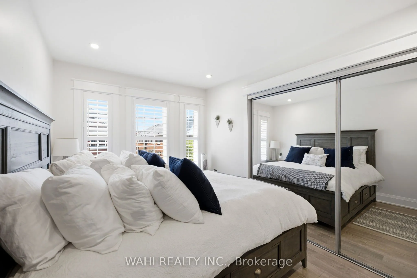
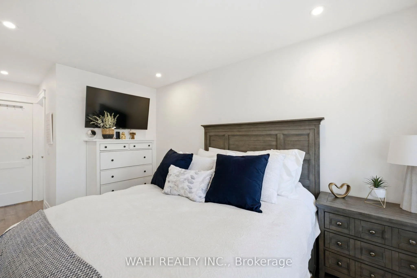
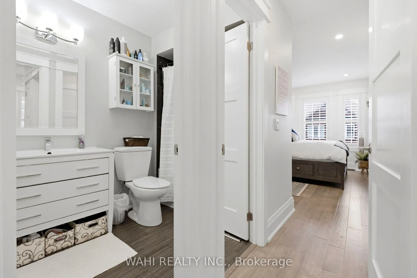
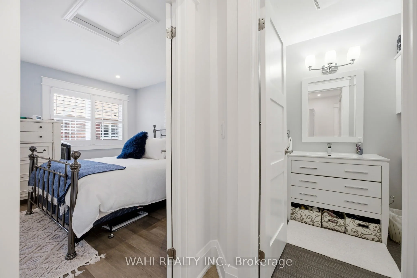
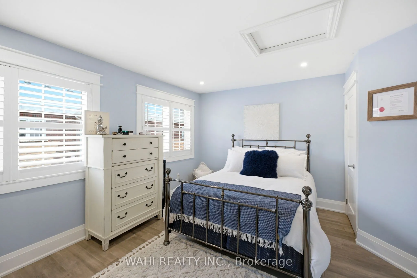
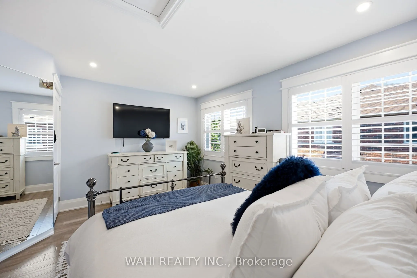
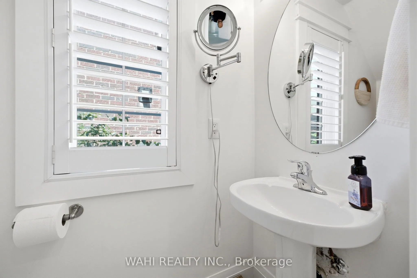
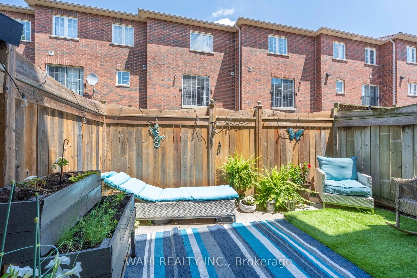
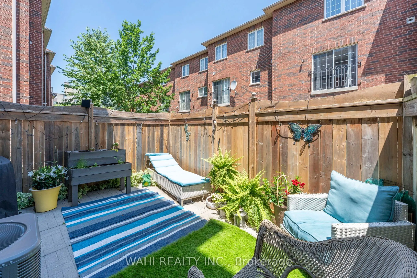
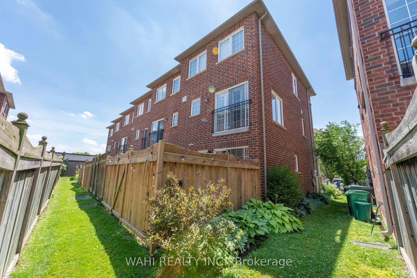
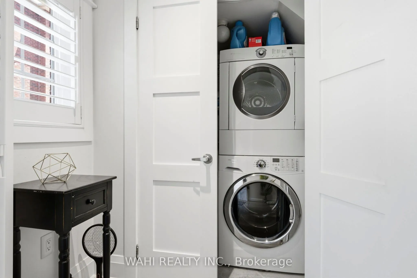
WELCOME TO 13 ROCK HAVEN LANE,A BEAUTIFULLY MAINTAINED, MOVE-IN READY THREE STORY CORNER TOWNHOUSE IN THE HEART OF DOWNTOWN BRAMPTON. BRIGHT, STYLISH, AND FILLED WITH NATURAL LIGHT, THIS MODERN HOME OFFERS A FUNCTIONAL LAYOUT DESIGNED FOR A COMFORTABLE EVERYDAY LIVING. THE OPEN-CONCEPT SECOND LEVEL ...FEATURES A CONTEMPORARY KITCHEN WITH GRANITE COUNTERTOPS, STAINLESS STEEL APPLIANCES, AND AMPLE CABINETRY, SEAMLESSLY FLOWING INTO THE DINING AND LIVING AREAS - PERFECT FOR ENTERTAINING OR RELAXING. A CONVENIENT POWDER ROOM COMPLETES THIS LEVEL. THE THIRD FLOOR OFFERS TWO GENEROUSLY SIZED BEDROOM WITH THE OPTION TO EASILY CONVERT THE LAYOUT BACK TO ITS ORIGINAL THREE-BEDROOM DESIGN. THE BEDROOMS SHARE A SPACIOUS SEMI-ENSUITE BATHROOM, AND EACH BEDROOM HAS THEIR OWN CLOSET. CALIFORNIA SHUTTERS THROUGHOUT THIS HOME ADD ELEGANCE AND PRIVACY. THE ATTACHED GARAGE FEATURES A DURABLE EPOXY FLOOR WITH CONVENIENT INSIDE ACCESS. AS A FREEHOLD COMMON ELEMENTS PROPERTY, THE LOW MONTHLY FEE OF $171.67 COVERS ROAD MAINTENANCE, VISITOR PARKING AND COMMON ELEMENTS INSURANCE. IDEALLY LOCATED CLOSE TO GO TRANSIT, PUBLIC TRANSIT, PARKS, SCHOOLS, SHOPPING, RESTAURANTS, AND ALL THE AMENITIES OF DOWNTOWN BRAMPTON, THIS HOME IS AN EXCELLENT OPPORTUNITY FOR FIRST TIME HOME BUYERS, YUNG PROFESSIONALS, GROWING FAMILIES, OR INVESTORS. DON'T MISS YOUR CHANCE TO SEE THIS BEAUTIFUL HOME.
Full Property Details
Interior
Bedrooms
2
Bedrooms Plus
1
Total Bedrooms
3
Washrooms
2
Square Footage
1100-1500 sqft
Basement
None
Heating Source
Gas
Heating Fuel
Forced Air
Air Conditioning
Central Air
Family Room
No
Kitchens
1
Total Kitchens
1
Fireplace Features
No
Bedrooms
2
Bedrooms Plus
1
Total Bedrooms
3
Washrooms
2
Square Footage
1100-1500 sqft
Basement
None
Heating Source
Gas
Heating Fuel
Forced Air
Air Conditioning
Central Air
Family Room
No
Kitchens
1
Total Kitchens
1
Fireplace Features
No
Exterior
Depth
70.35
Front
18.97
Driveway
Private
Lot Size
19 x 70.35 ft
Pool
None
Parking Spaces
2
Total Parking Spaces
2.00
Parking Description
Attached
Garage Spaces
1
Depth
70.35
Front
18.97
Driveway
Private
Lot Size
19 x 70.35 ft
Pool
None
Parking Spaces
2
Total Parking Spaces
2.00
Parking Description
Attached
Garage Spaces
1
Building Description
Style
3-Storey
Home Type
Townhome
Subtype
Att/Row/Townhouse
Property Orientation
East
Exterior Finish
Brick
Sewers
Sewers
Water Supply
Municipal
Possession Date
11/7/2026
Style
3-Storey
Home Type
Townhome
Subtype
Att/Row/Townhouse
Property Orientation
East
Exterior Finish
Brick
Sewers
Sewers
Water Supply
Municipal
Possession Date
11/7/2026
Community
Community
Downtown Brampton
Community
Downtown Brampton
Taxes & Fees
Taxes
$4,562.30 /yr
Tax Year
2026
Occupancy
Owner
Taxes
$4,562.30 /yr
Tax Year
2026
Occupancy
Owner
Room Types
Bedroom 2
Laminate, California Shutters, Closet
Dimensions 14.01 x 10.99 feet
153.97 sqft
Bedroom 3
W/O To Patio, Laminate, Window
Dimensions 9.97 x 6.99 feet
69.69 sqft
Dining Room
Ceramic Floor, Combined w/Living, Window
Dimensions 11.98 x 10.99 feet
131.66 sqft
Kitchen
Ceramic Floor, Combined w/Kitchen, Modern Kitchen
Dimensions 13.98 x 11.98 feet
167.48 sqft
Living Room
Laminate, Combined w/Dining, Window
Dimensions 16.99 x 10.99 feet
186.72 sqft
Primary Bedroom
Laminate, Double Closet, California Shutters
Dimensions 11.98 x 7.97 feet
95.48 sqft
Similar Properties(No results)
Mortgage Calculator
Calculate your estimated monthly mortgage payment
Price
$710,000
$
%
%
Total cost of mortgage
$0
Monthly payment
By clicking Save, we will calculate your estimated mortgage for all properties using the saved values (down payment percentage, interest rate, and amortization).
The accuracy and applicability of this calculator are not guaranteed.