Sign In or Create a Free Account to see full details of this property
Key Facts
Key facts for 100 Mill Street N
Property Type
Apartment, 2-Storey
Parking
None 0 garage, 3 parking
MLS #
W13864656
Size
1100-1500 sqft
Basement
Apartment
Listed on
2026-10-05
Lot size
55 x 66.0
Tax
$5,415 /yr
Days on Market
8
Approximate Age
-
Maintenance Fee
-
Description
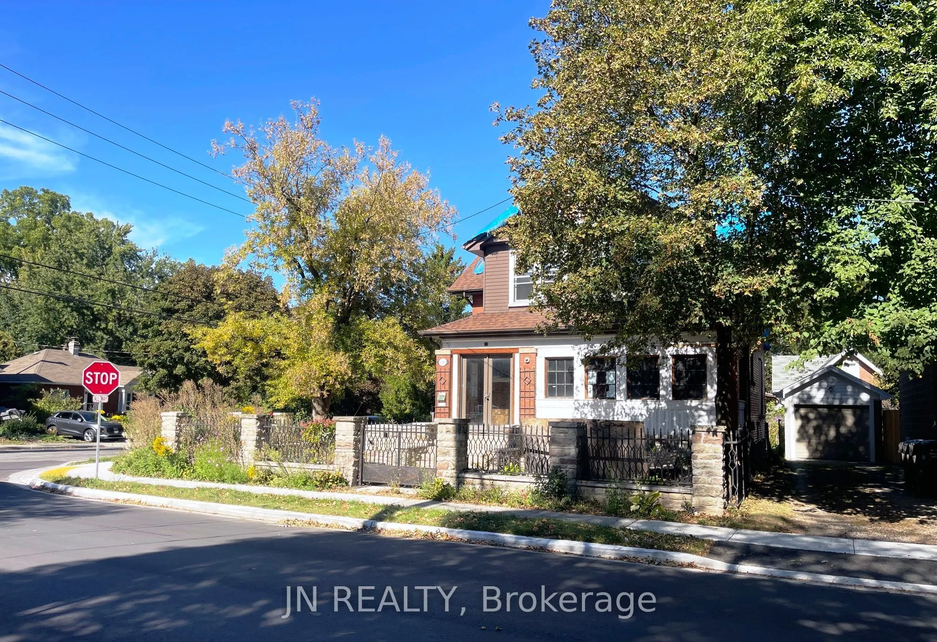
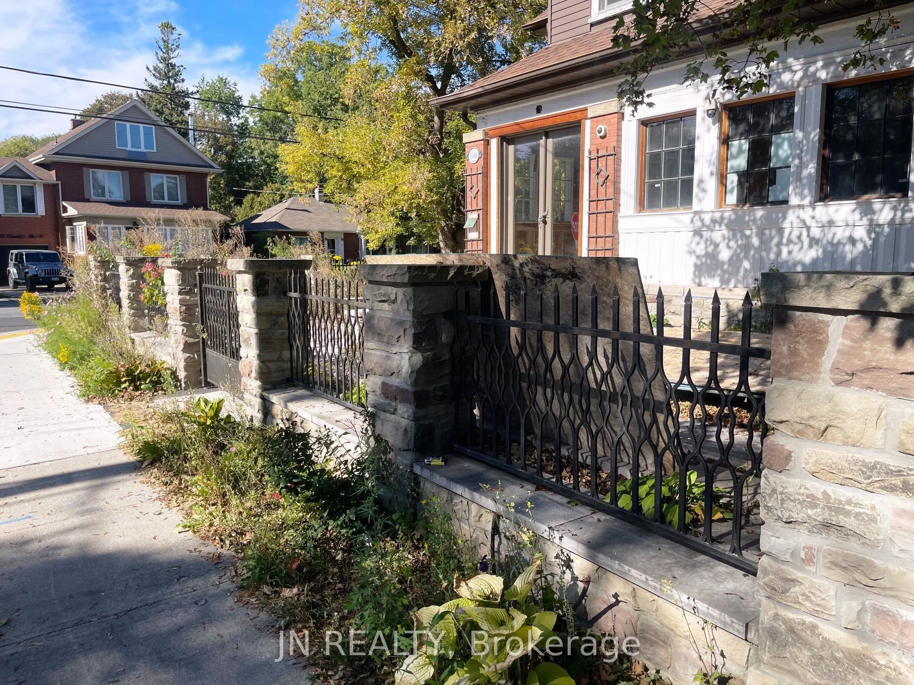
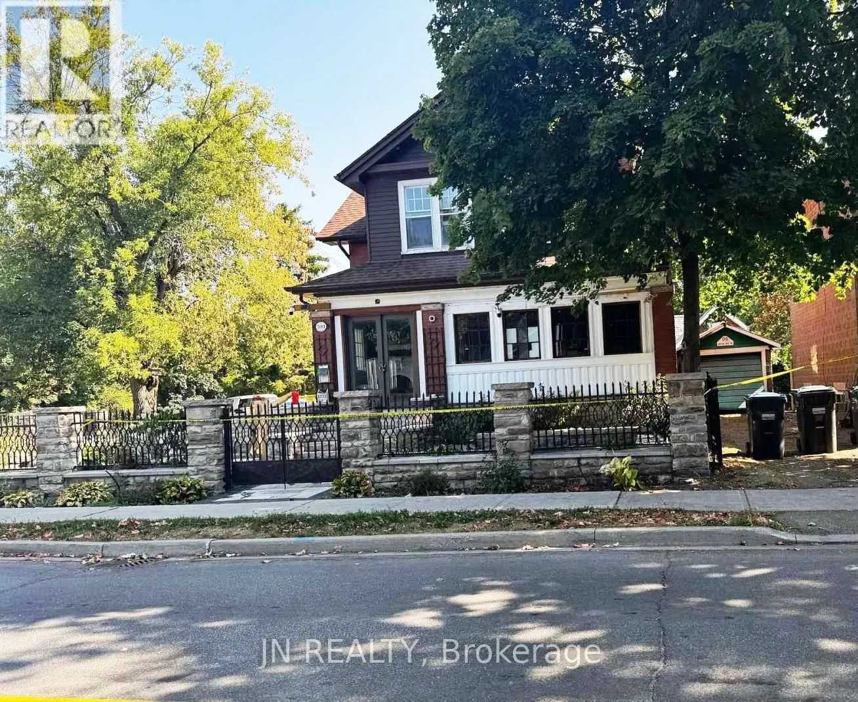
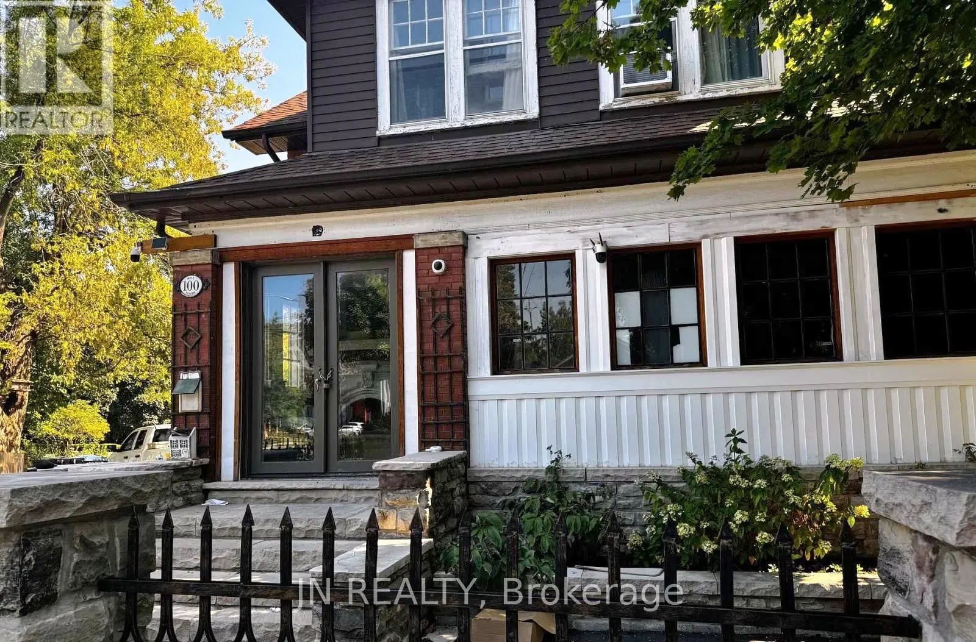
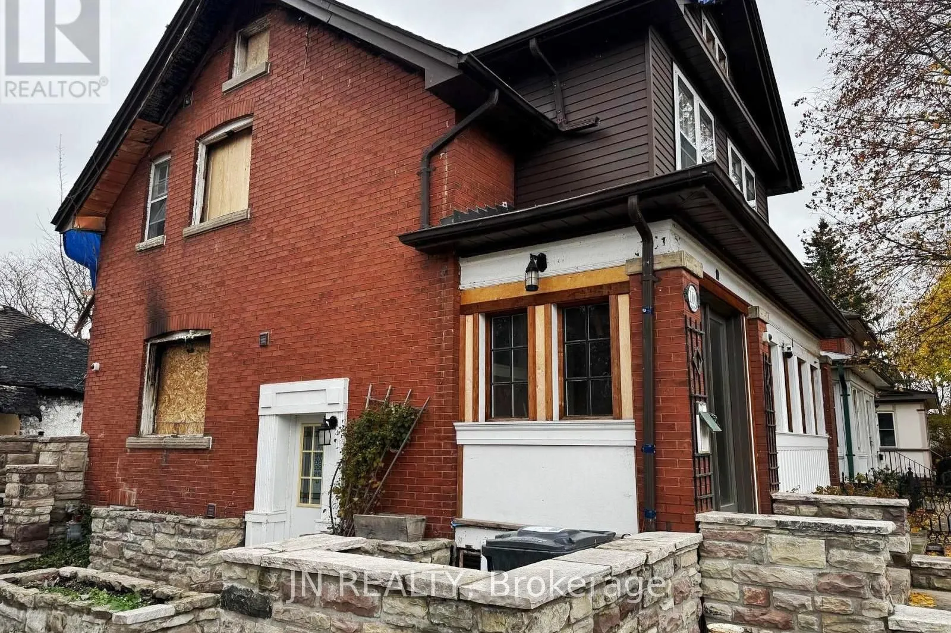
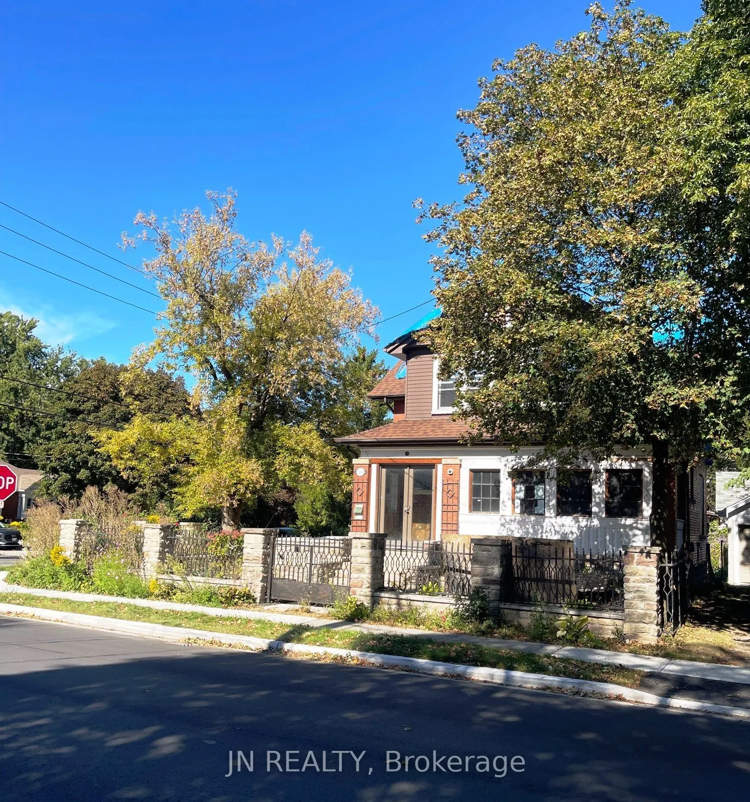
Great Opportunity in the Heart of Downtown Brampton! Fire-damaged property offering excellent potential for renovation or new construction, ideally located in the heart of downtown Brampton. Just steps away from the theatre, GO Station, university, shopping, and beautiful parks. This property offers... an outstanding location with plenty of possibilities. The current owner has already spent $15,000 on demolition and cleanup. The seller has already invested in architectural drawings and an engineering report and a building permit has already been obtained from the City for the renovation of this DUPLEX. The permit may be transferable to the new owner, subject to the City's approval.which can be provited to the new owner. The City renovation permit featuring: Main and upper level: 4 bedrooms, 2 bathrooms, kitchen. Basement Appartment: 1 bedrooms, bathroom, kitchen. The architectural drawings, engineering report, and permit application can be made available to the new owner, subject to the applicable City requirements. The seller can also provide the contact information for a contractor who can undertake the renovation. There is an option to convert this property into Triplex. Property sold As Is Where Is. An excellent opportunity for builders, investors, or buyers looking to create a customized property in a prime downtown location. This home has beaufitul exterior stone and interlocking. Homes in this area have sold for north of 1.2 million. Listing Agent has interest in the property.
Full Property Details
Interior
Bedrooms
0
Washrooms
0
Square Footage
1100-1500 sqft
Basement
Apartment
Heating Source
Other
Heating Fuel
Other
Air Conditioning
Other
Family Room
No
Kitchens
0
Total Kitchens
0
Fireplace Features
No
Bedrooms
0
Washrooms
0
Square Footage
1100-1500 sqft
Basement
Apartment
Heating Source
Other
Heating Fuel
Other
Air Conditioning
Other
Family Room
No
Kitchens
0
Total Kitchens
0
Fireplace Features
No
Exterior
Depth
66.0
Front
55.0
Lot Size
55 x 66.0 ft
Pool
None
Parking Spaces
3
Total Parking Spaces
3.00
Parking Description
None
Garage Spaces
0
Depth
66.0
Front
55.0
Lot Size
55 x 66.0 ft
Pool
None
Parking Spaces
3
Total Parking Spaces
3.00
Parking Description
None
Garage Spaces
0
Building Description
Style
2-Storey
Home Type
Apartment
Subtype
Duplex
Property Orientation
West
Exterior Finish
Brick
Sewers
Sewers
Water Supply
Municipal
Possession Date
10/18/2026
Style
2-Storey
Home Type
Apartment
Subtype
Duplex
Property Orientation
West
Exterior Finish
Brick
Sewers
Sewers
Water Supply
Municipal
Possession Date
10/18/2026
Community
Community
Downtown Brampton
Community
Downtown Brampton
Taxes & Fees
Taxes
$5,415 /yr
Tax Year
2025
Occupancy
Vacant
Taxes
$5,415 /yr
Tax Year
2025
Occupancy
Vacant
Similar Properties(No results)
Mortgage Calculator
Calculate your estimated monthly mortgage payment
Price
$495,000
$
%
%
Total cost of mortgage
$0
Monthly payment
By clicking Save, we will calculate your estimated mortgage for all properties using the saved values (down payment percentage, interest rate, and amortization).
The accuracy and applicability of this calculator are not guaranteed.