Sign In or Create a Free Account to see full details of this property
Key Facts
Key facts for 630 Sauve Street #418
Property Type
Condo, Apartment
Parking
Underground 1 garage, 1 parking
MLS #
W14097140
Size
900-999 sqft
Basement
None
Listed on
2026-10-20
Lot size
-
Tax
$2,556 /yr
Days on Market
1
Approximate Age
6-10
Maintenance Fee
$470/mo
Common Elements, Par...
Description
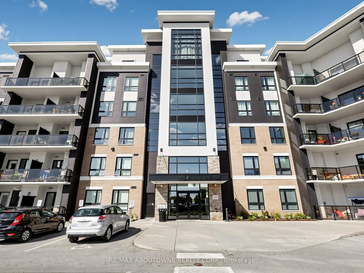
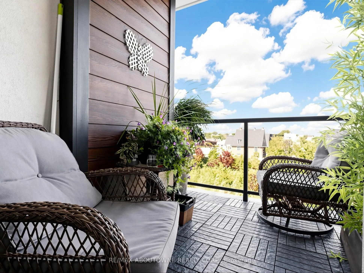
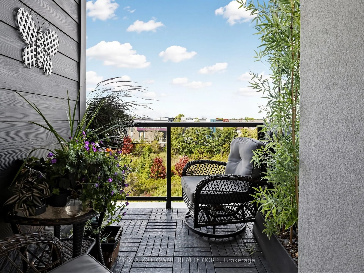
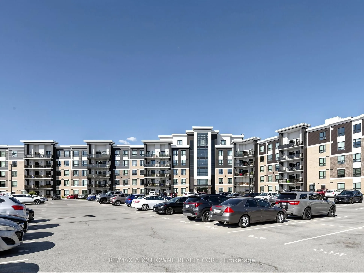
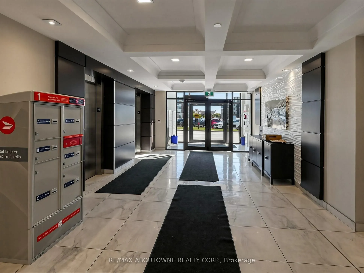
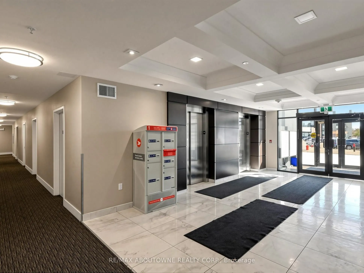
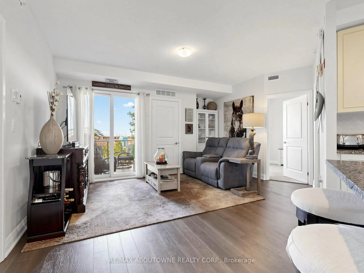
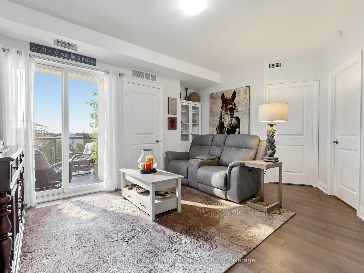
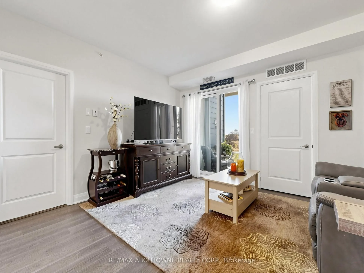
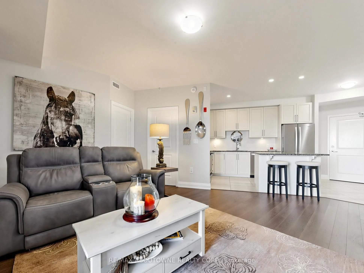
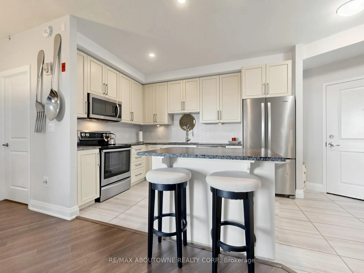
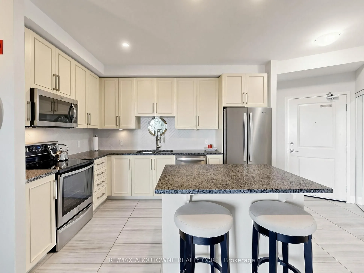
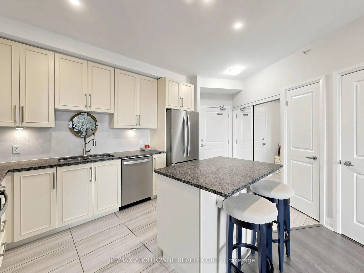
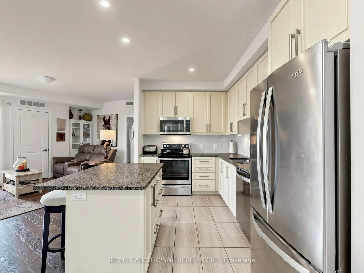
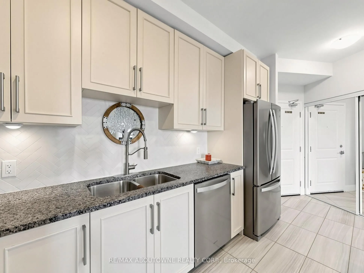
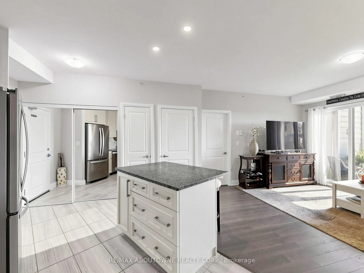
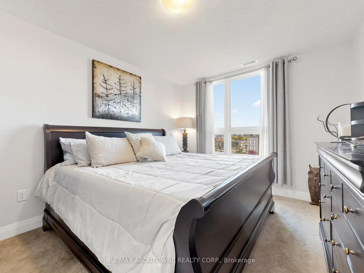
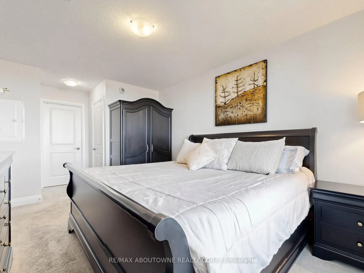
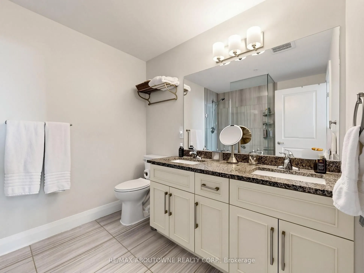
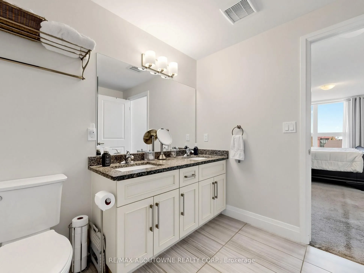
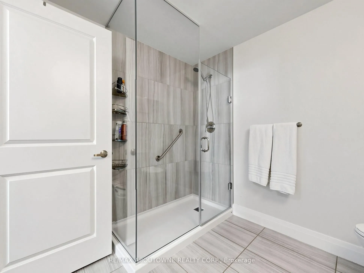
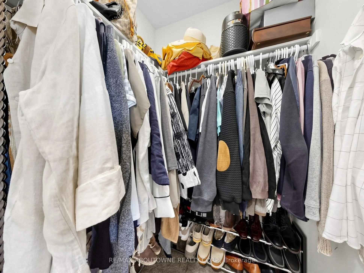
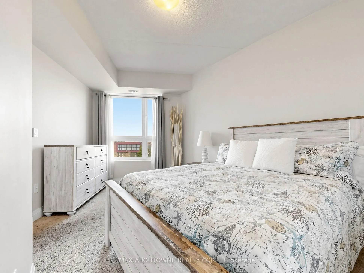
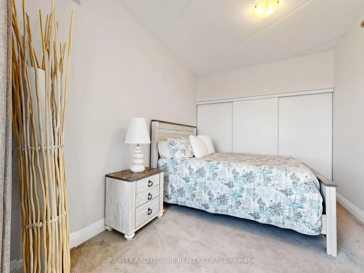
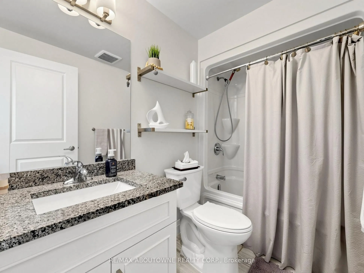
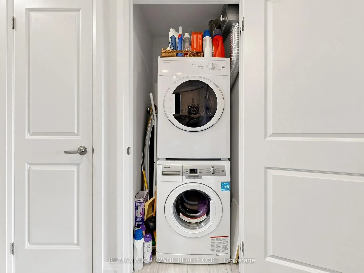
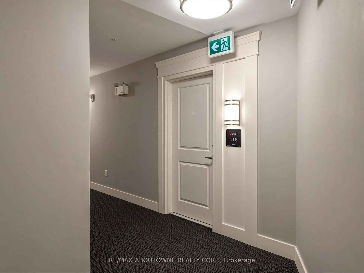
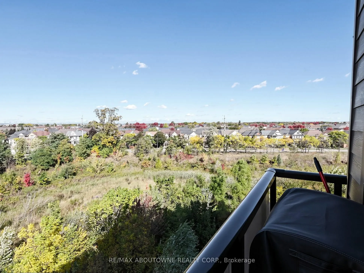
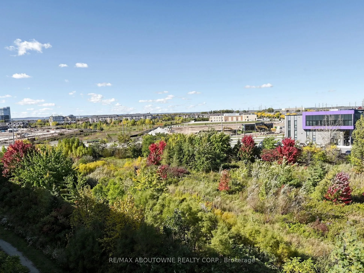
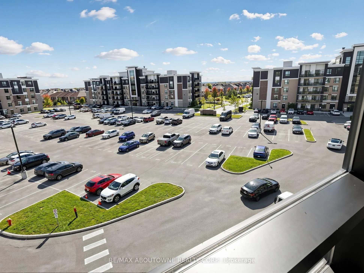
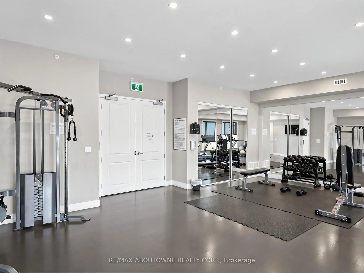
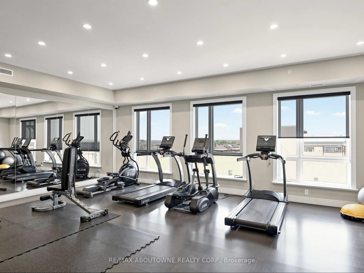
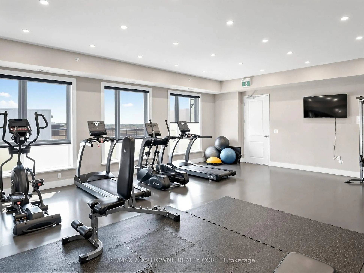
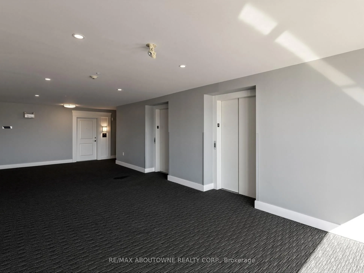
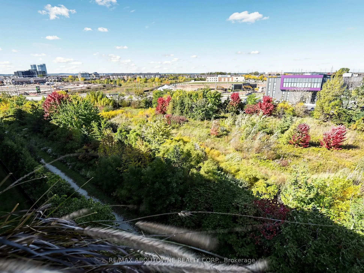
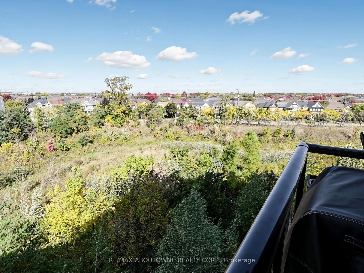
Rarely offered private retreat at Origin Condos in the heart of Beaty! This bright 943 sq ft, 2-bedroom, 2-bathroom suite on the 4th floor overlooks lush, treed green space with no neighbours facing or beside your private east-facing balcony, perfect for morning coffee. Inside, 9 ft ceilings, pot li...ghts and vinyl flooring flow through an open-concept living and dining area with a walk-out to the balcony. The kitchen features upgraded cabinets, granite counters, a pantry and stainless steel appliances. The primary bedroom offers a walk-in closet and an ensuite with a double vanity and shower; the second bath has a full tub. Granite counters and upgraded toilets in both baths, plus in-suite laundry. Includes owned underground parking and a storage locker conveniently on the main floor. The building offers two gyms, a party room, BBQ area and rooftop terrace. Steps to Irma Coulson Public School, parks and shopping, with quick access to Derry Rd, Hwys 401 & 407 and Milton GO. Vacant possession.
Full Property Details
Interior
Bedrooms
2
Total Bedrooms
2
Washrooms
2
Square Footage
900-999 sqft
Basement
None
Heating Source
Gas
Heating Fuel
Forced Air
Air Conditioning
Central Air
Family Room
No
Kitchens
1
Total Kitchens
1
Fireplace Features
No
Bedrooms
2
Total Bedrooms
2
Washrooms
2
Square Footage
900-999 sqft
Basement
None
Heating Source
Gas
Heating Fuel
Forced Air
Air Conditioning
Central Air
Family Room
No
Kitchens
1
Total Kitchens
1
Fireplace Features
No
Exterior
Driveway
Underground
Parking Spaces
1
Total Parking Spaces
1.00
Parking Description
Underground
Garage Spaces
1
Zoning
RHD*96
Balcony
Open
Driveway
Underground
Parking Spaces
1
Total Parking Spaces
1.00
Parking Description
Underground
Garage Spaces
1
Zoning
RHD*96
Balcony
Open
Building Description
Style
Apartment
Home Type
Condo
Subtype
Condo Apt
Year Built
6-10
Property Orientation
East
Exterior Finish
Brick,Concrete
Possession Date
12/1/2026
Locker
Owned
Style
Apartment
Home Type
Condo
Subtype
Condo Apt
Year Built
6-10
Property Orientation
East
Exterior Finish
Brick,Concrete
Possession Date
12/1/2026
Locker
Owned
Community
Community
Beaty
Community
Beaty
Taxes & Fees
Taxes
$2,556 /yr
Tax Year
2026
Occupancy
Tenant
Maintenance Fee
$470/mo
Common Elements
Included
Parking
Included
Water
Included
Building Insurance
Included
Taxes
$2,556 /yr
Tax Year
2026
Occupancy
Tenant
Maintenance Fee
$470/mo
Common Elements
Included
Parking
Included
Water
Included
Building Insurance
Included
Other
Pets
Yes-with Restrictions
Pets
Yes-with Restrictions
Room Types
Bedroom 2
Vinyl Floor
Dimensions 15.09 x 9.22 feet
139.13 sqft
Dining Room
Combined w/Living, Open Concept
Dimensions 16.31 x 15.03 feet
245.14 sqft
Kitchen
Granite Counters, Pantry, Stainless Steel Appl
Dimensions 12.11 x 7.87 feet
95.31 sqft
Living Room
Combined w/Dining, Open Concept, W/O To Balcony
Dimensions 16.31 x 15.03 feet
245.14 sqft
Primary Bedroom
Walk-In Closet(s), Ensuite Bath, Vinyl Floor
Dimensions 13.39 x 10.4 feet
139.26 sqft
Similar Properties(No results)
Mortgage Calculator
Calculate your estimated monthly mortgage payment
Price
$548,000
$
%
%
Total cost of mortgage
$0
Monthly payment
By clicking Save, we will calculate your estimated mortgage for all properties using the saved values (down payment percentage, interest rate, and amortization).
The accuracy and applicability of this calculator are not guaranteed.