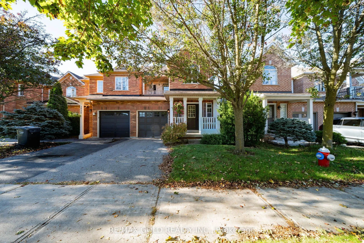
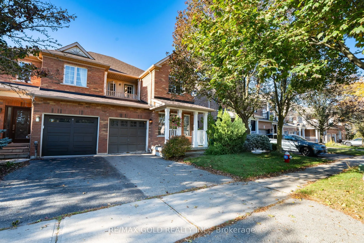
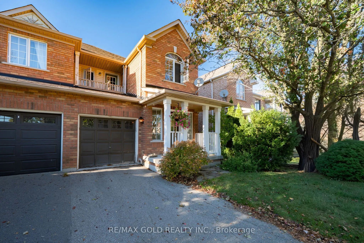
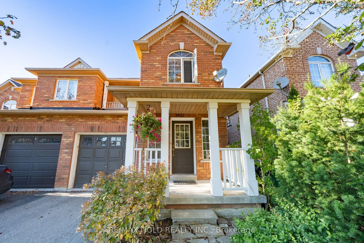
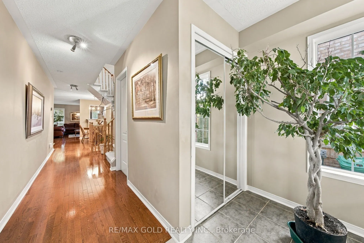
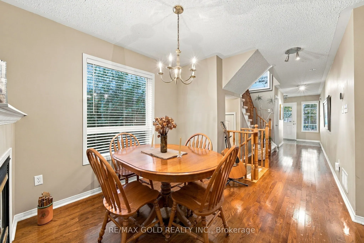
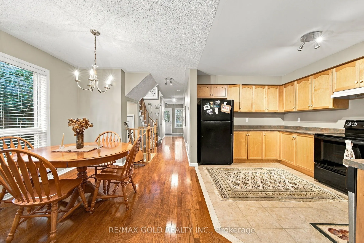
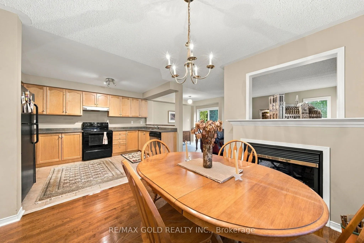
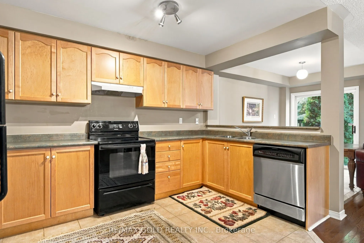
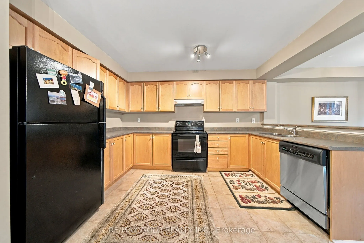
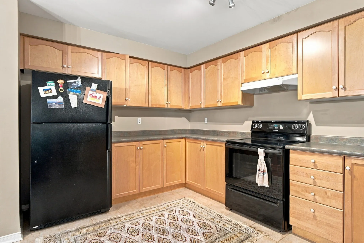
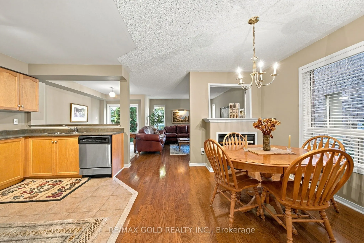
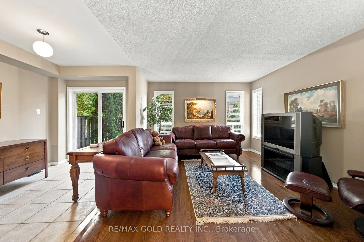
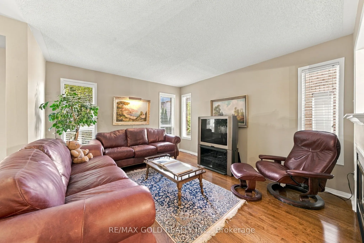
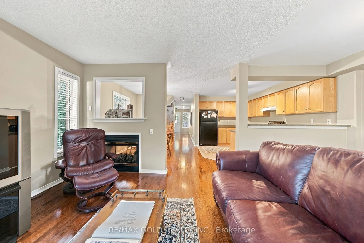
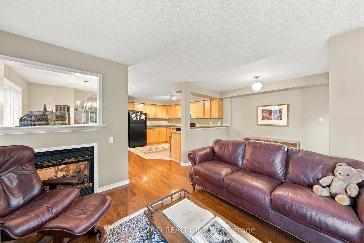
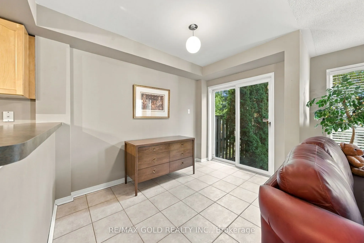
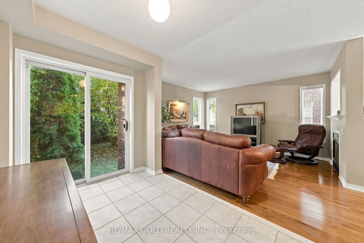
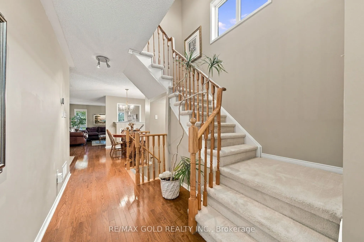
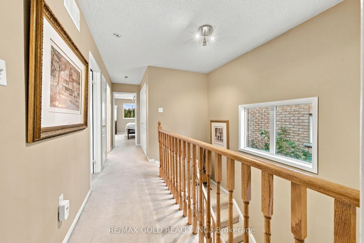
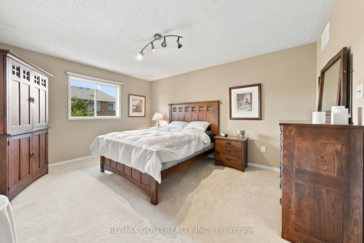
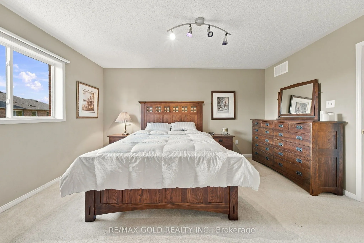
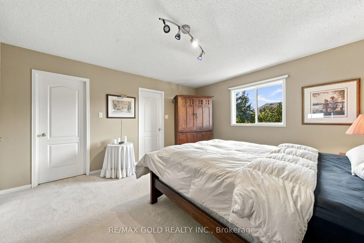
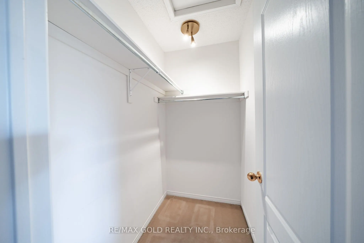
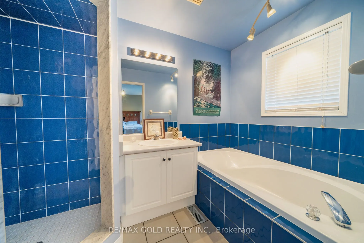
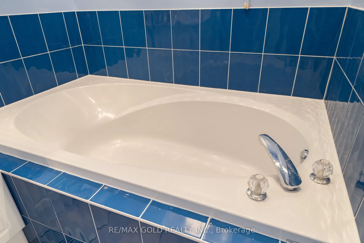
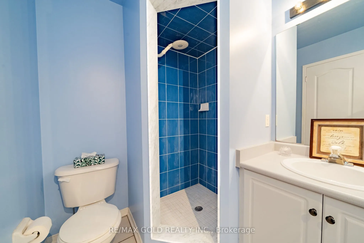
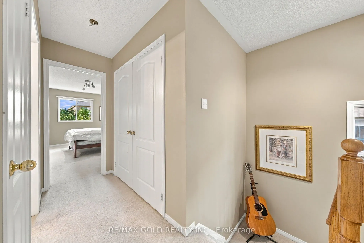
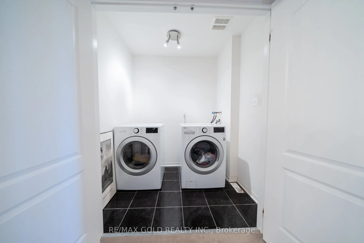
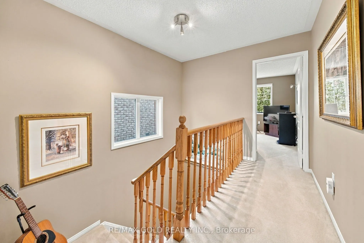
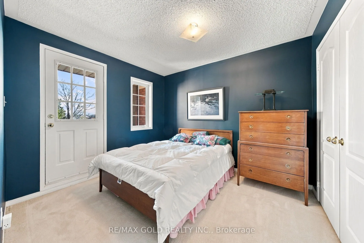
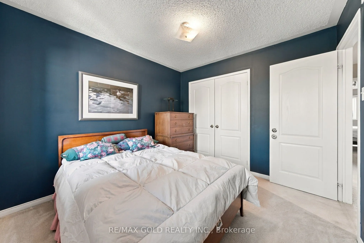
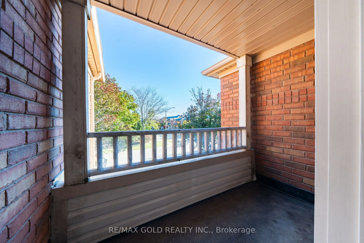
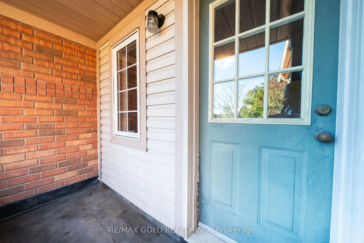
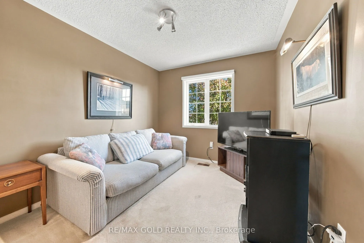
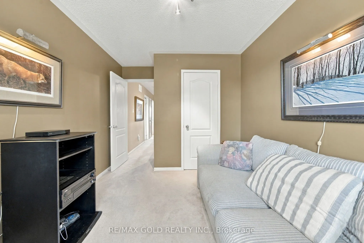
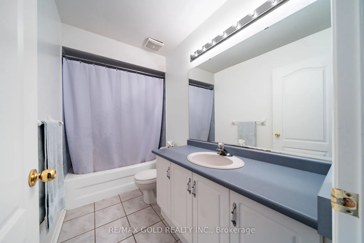
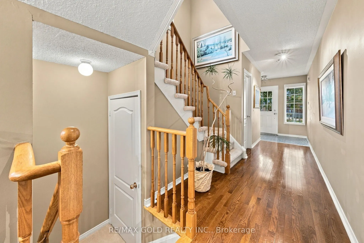
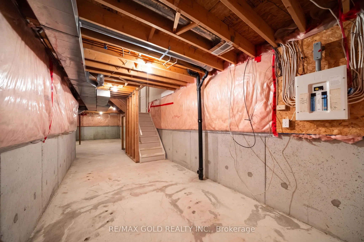
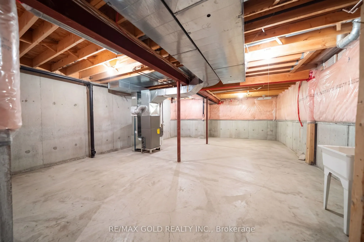
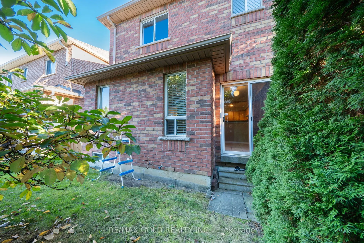
Welcome to this charming end-unit freehold townhouse in highly sought-after Churchill Meadows, unbeatably located right on the Mississauga border near Ninth Line and literally minutes to Highways 401, 407, and 403! Lovingly maintained by the same owner for over 20 years, this warm home offers a func...tional main-floor layout with distinct living, dining, and breakfast areas-plus the freedom of zero monthly maintenance fees.Upstairs features three spacious bedrooms, including a primary retreat with a 4-piece ensuite and walk-in closet, a second bedroom with its own private usable balcony, and ultra-convenient upper-level laundry.Nestled in a quiet, family-friendly neighbourhood, you are also within easy walking distance to Ridgeway Plaza, parks, and top schools. It's the perfect, warm, and convenient home for any stage of family life!
Full Property Details
Interior
Bedrooms
3
Total Bedrooms
3
Washrooms
3
Square Footage
1500-2000 sqft
Basement
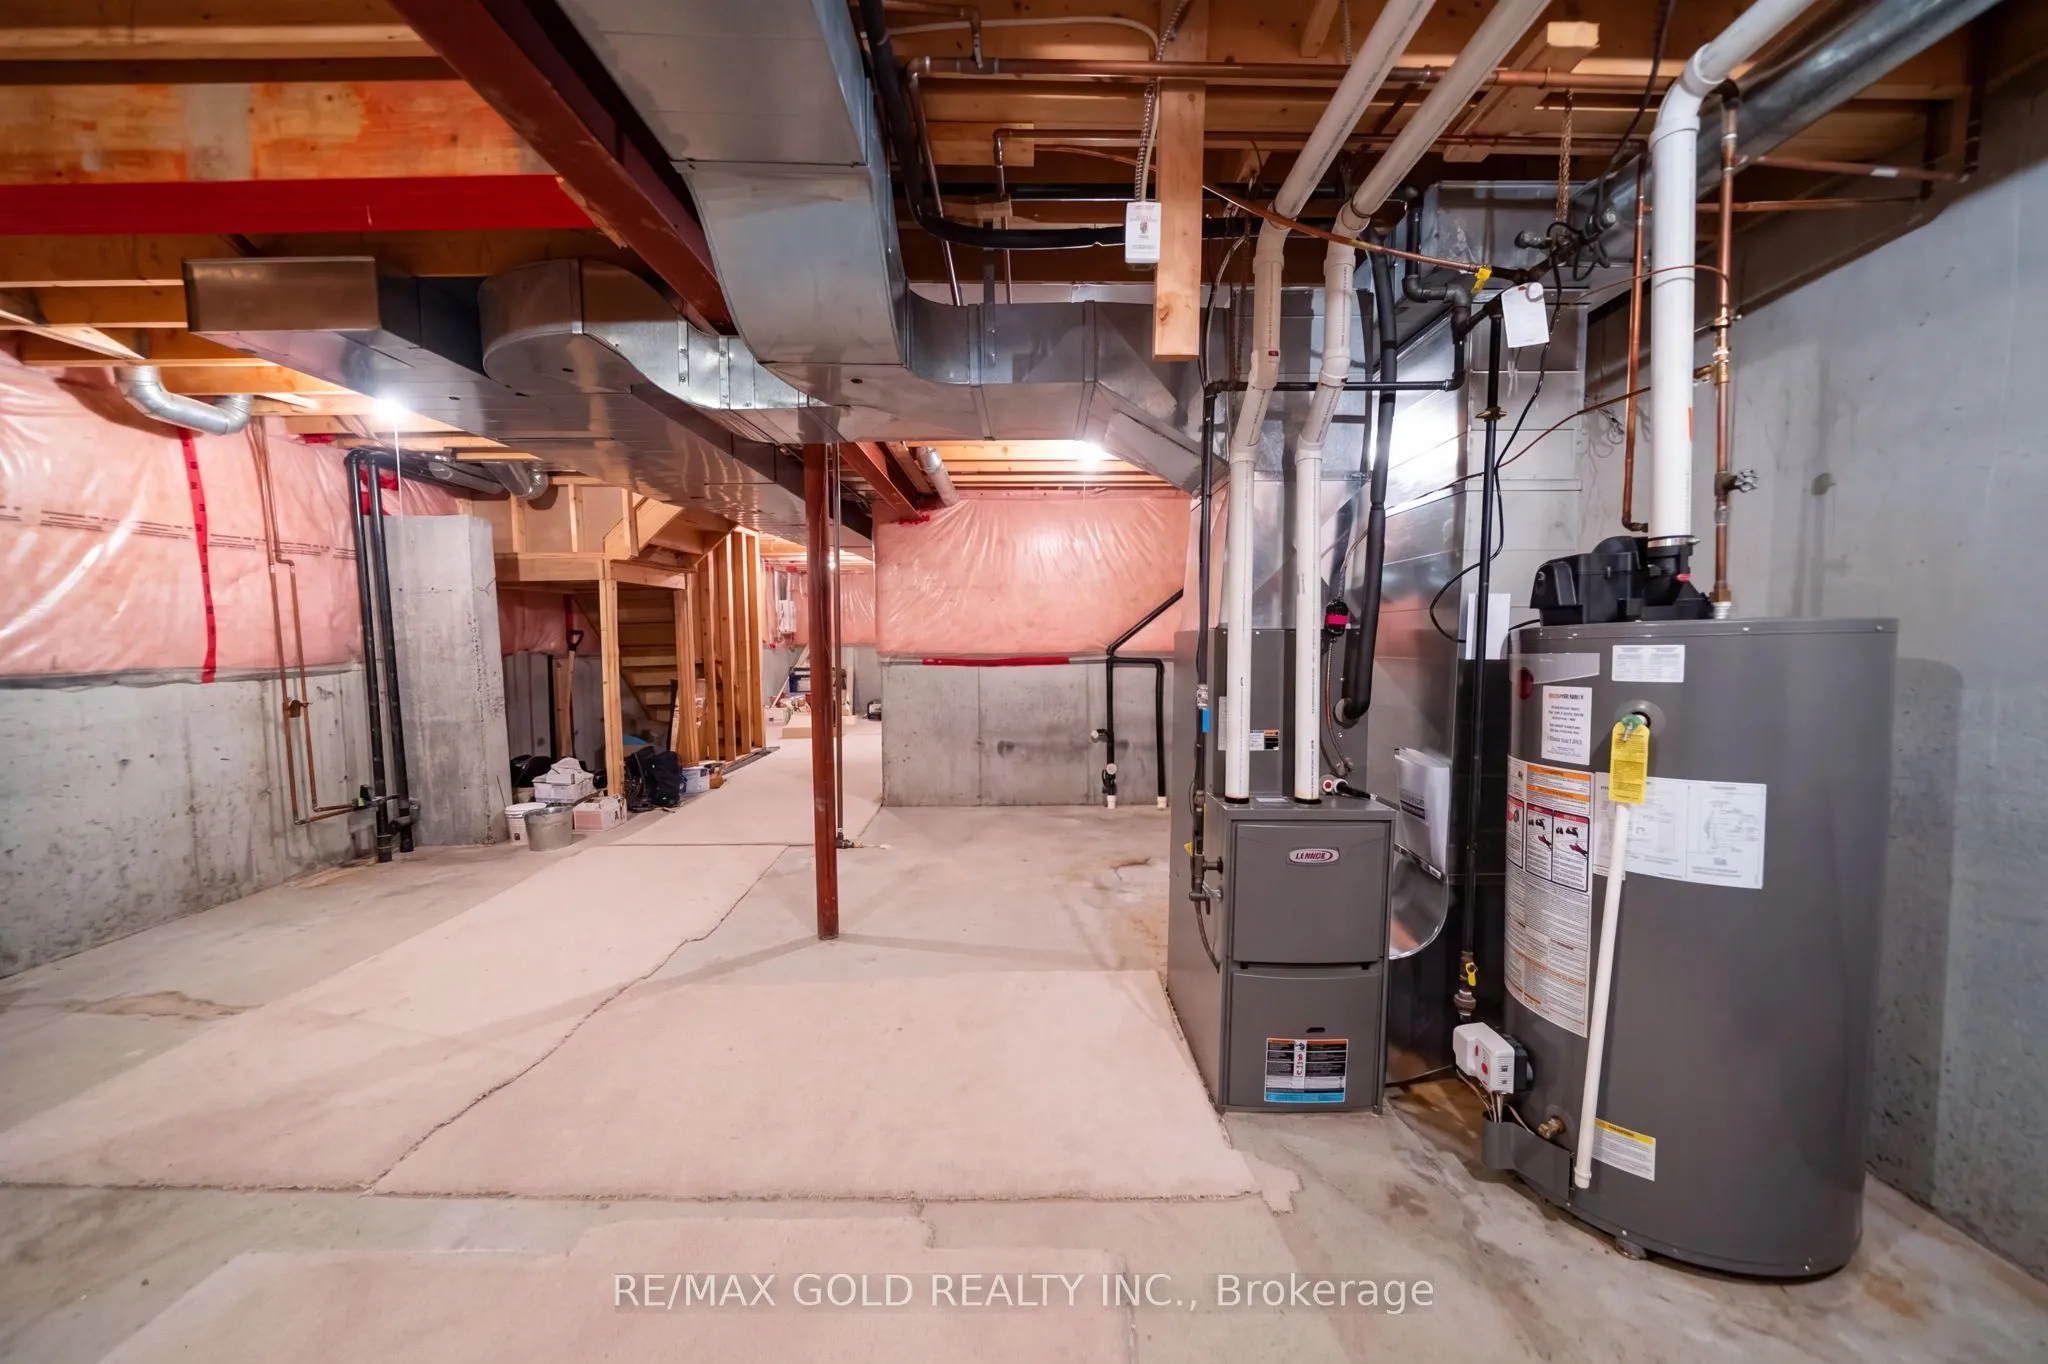
Full,Unfinished
Heating Source
Gas
Heating Fuel
Forced Air
Air Conditioning
Central Air
Family Room
No
Kitchens
1
Total Kitchens
1
Fireplace Features
Yes
Bedrooms
3
Total Bedrooms
3
Washrooms
3
Square Footage
1500-2000 sqft
Basement
Full,Unfinished
Heating Source
Gas
Heating Fuel
Forced Air
Air Conditioning
Central Air
Family Room
No
Kitchens
1
Total Kitchens
1
Fireplace Features
Yes
Exterior
Depth
100.0
Front
25.0
Lot Size
25 x 100.0 ft
Pool
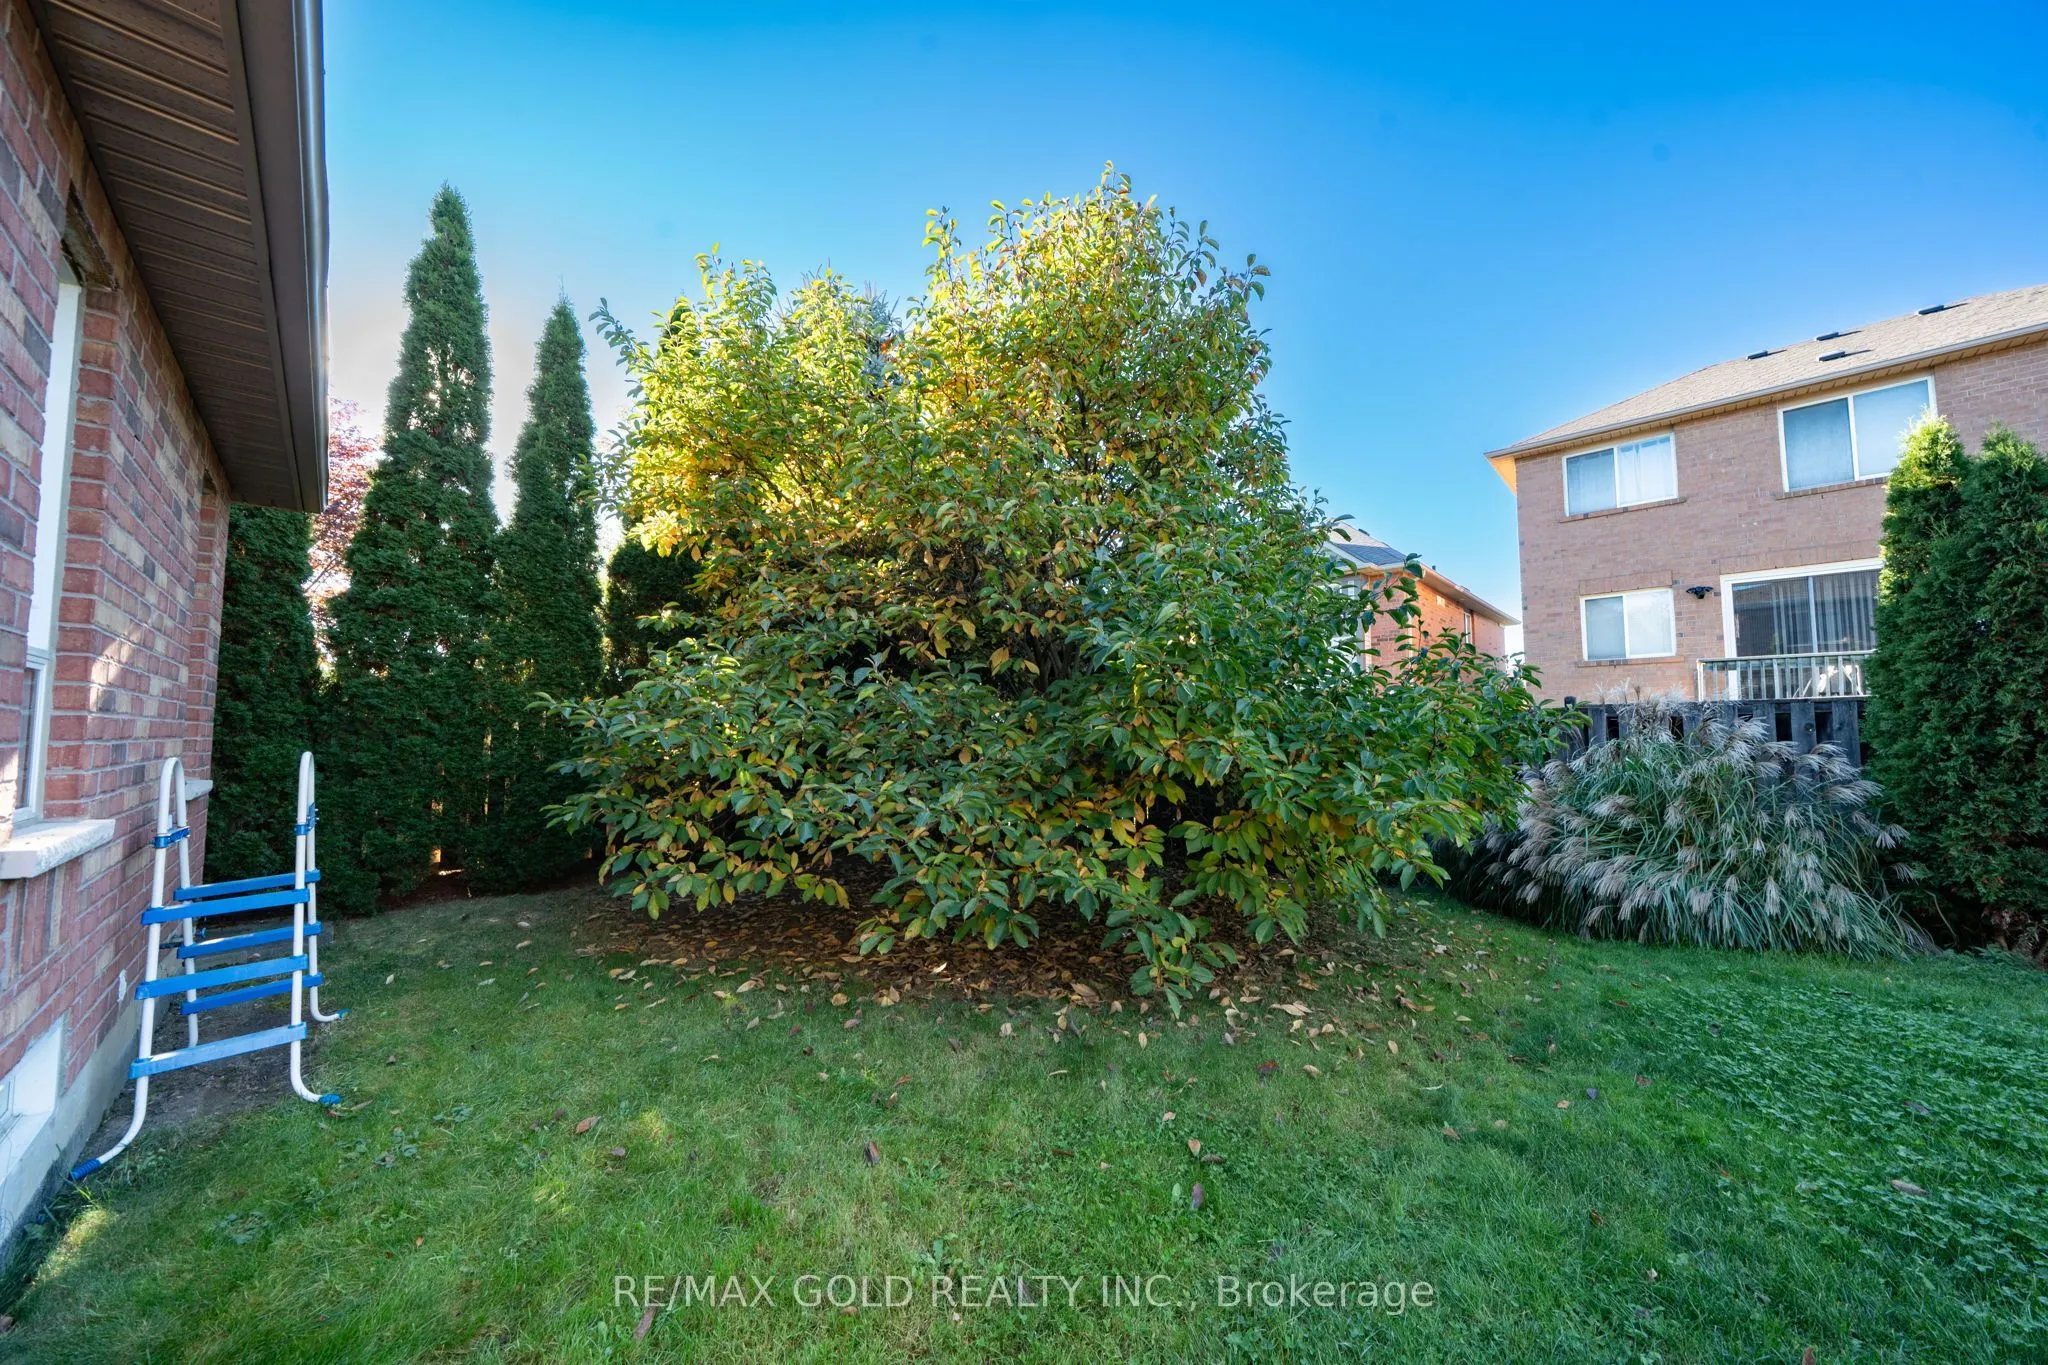
None
Parking Spaces
2
Total Parking Spaces
2.00
Parking Description
Attached
Garage Spaces
1
Depth
100.0
Front
25.0
Lot Size
25 x 100.0 ft
Pool
None
Parking Spaces
2
Total Parking Spaces
2.00
Parking Description
Attached
Garage Spaces
1
Building Description
Style
2-Storey
Home Type
Townhome
Subtype
Att/Row/Townhouse
Year Built
16-30
Property Orientation
South
Exterior Finish
Brick
Sewers
Sewers
Water Supply
Municipal
Possession Date
No Data
Style
2-Storey
Home Type
Townhome
Subtype
Att/Row/Townhouse
Year Built
16-30
Property Orientation
South
Exterior Finish
Brick
Sewers
Sewers
Water Supply
Municipal
Possession Date
No Data
Community
Community
Churchill Meadows
Community
Churchill Meadows
Taxes & Fees
Taxes
$5,559 /yr
Tax Year
2026
Occupancy
Owner
Taxes
$5,559 /yr
Tax Year
2026
Occupancy
Owner
Room Types
Bedroom 2
Broadloom, Balcony, Closet
Dimensions 9.68 x 10.7 feet
103.58 sqft
Bedroom 3
Broadloom, Closet, Window
Dimensions 9.12 x 12.4 feet
113.09 sqft
Breakfast
Combined w/Living, W/O To Patio, Ceramic Floor
Dimensions 7.12 x 10.2 feet
72.62 sqft
Dining Room
Hardwood Floor, Combined w/Kitchen, Window
Dimensions 11.98 x 10.89 feet
130.46 sqft
Kitchen
B/I Dishwasher, Ceramic Floor
Dimensions 9.28 x 12.76 feet
118.41 sqft
Laundry
-
Dimensions 5.41 x 6.59 feet
35.65 sqft
Living Room
Hardwood Floor, Fireplace, Window
Dimensions 11.98 x 13.81 feet
165.44 sqft
Primary Bedroom
Walk-In Closet(s), 4 Pc Ensuite, Broadloom
Dimensions 12.89 x 14.76 feet
190.26 sqft
Similar Properties(No results)
Mortgage Calculator
Calculate your estimated monthly mortgage payment
Price
$889,000
$
%
%
Total cost of mortgage
$0
Monthly payment
By clicking Save, we will calculate your estimated mortgage for all properties using the saved values (down payment percentage, interest rate, and amortization).
The accuracy and applicability of this calculator are not guaranteed.