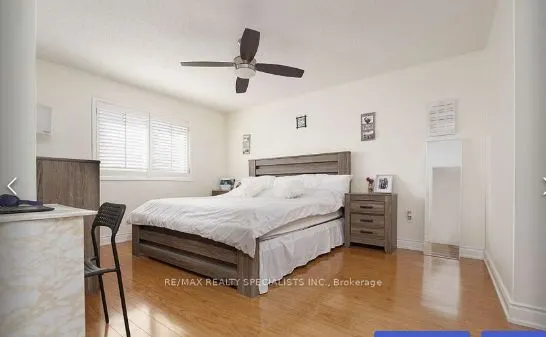
MOTIVATED SELLER NEVER TO MISS THIS Located In The Most Desirable Area Of Brampton, This Beautiful Detached Home WITH STUDY ROOM/LOFT CAN BE CONVERTED 4TH BEDROOM, FINSIHED BASEMENT UPGRADED, NO CARPET Bigger, Spacious Layout, Big Sun Filled Windows Throughout, Family Size, Eat-In Kitchen, Genero...us Sized 3 Bedrooms, TWO Bedroom Finished Basement WITH SEPARATE LAUNDRY, Laminate Throughout, Loft Second Level Can Be Converted Into 4th Bedroom. Enjoy Your Summers On A Half Concrete Private Backyard.POT LIGHTS , RENTAL INCOME FROM BASEMENT
Full Property Details
Interior
Bedrooms
4
Bedrooms Plus
2
Total Bedrooms
6
Washrooms
4
Square Footage
2000-2500 sqft
Basement
Finished,Separate Entrance,Walk-Up
Heating Source
Gas
Heating Fuel
Forced Air
Air Conditioning
Central Air
Family Room
No
Kitchens
1
Kitchens Plus
1
Total Kitchens
2
Fireplace Features
Yes
Bedrooms
4
Bedrooms Plus
2
Total Bedrooms
6
Washrooms
4
Square Footage
2000-2500 sqft
Basement
Finished,Separate Entrance,Walk-Up
Heating Source
Gas
Heating Fuel
Forced Air
Air Conditioning
Central Air
Family Room
No
Kitchens
1
Kitchens Plus
1
Total Kitchens
2
Fireplace Features
Yes
Exterior
Depth
82.0
Front
36.0
Driveway
Available
Lot Size
36 x 82.0 ft
Pool
None
Parking Spaces
6
Total Parking Spaces
8.00
Parking Description
Attached
Garage Spaces
2
Depth
82.0
Front
36.0
Driveway
Available
Lot Size
36 x 82.0 ft
Pool
None
Parking Spaces
6
Total Parking Spaces
8.00
Parking Description
Attached
Garage Spaces
2
Building Description
Style
2-Storey
Home Type
House
Subtype
Detached
Property Orientation
South
Exterior Finish
Brick
Sewers
Sewers
Water Supply
Municipal
Possession Date
12/1/2026
Style
2-Storey
Home Type
House
Subtype
Detached
Property Orientation
South
Exterior Finish
Brick
Sewers
Sewers
Water Supply
Municipal
Possession Date
12/1/2026
Community
Community
Fletcher's Meadow
Community
Fletcher's Meadow
Taxes & Fees
Taxes
$5,607 /yr
Tax Year
2025
Occupancy
Tenant
Taxes
$5,607 /yr
Tax Year
2025
Occupancy
Tenant
Room Types
Bedroom 2
-
Dimensions 12.86 x 10.01 feet
128.73 sqft
Bedroom 3
-
Dimensions 11.71 x 9.78 feet
114.52 sqft
Breakfast
-
Dimensions 9.78 x 7.74 feet
75.7 sqft
Dining Room
-
Dimensions 20.01 x 10.83 feet
216.71 sqft
Kitchen
-
Dimensions 9.78 x 8.96 feet
87.63 sqft
Living Room
-
Dimensions 20.01 x 10.83 feet
216.71 sqft
Primary Bedroom
-
Dimensions 16.34 x 11.84 feet
193.47 sqft
Study
-
Dimensions 11.02 x 7.25 feet
79.9 sqft
Similar Properties(No results)
Mortgage Calculator
Calculate your estimated monthly mortgage payment
Price
$1,099,000
$
%
%
Monthly payment
By clicking Save, we will calculate your estimated mortgage for all properties using the saved values (down payment percentage, interest rate, and amortization).
The accuracy and applicability of this calculator are not guaranteed.